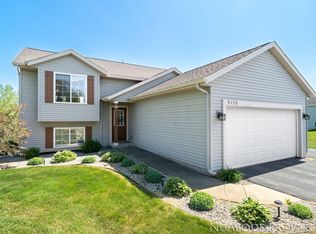
MAIN FLOOR (1128 square feet) ** Foyer ** Great room (17’ x 15’) with cathedral ceiling** Dining room (12’6" x 10’) with cathedral ceiling and slider to large deck (12' x 12') ** Kitchen with cathedral ceiling ** Master suite (13’6" x 12’ 6") with a large walk-in closet ** Bedroom #2 (11’6" x 11’ 6") ** Full bath WALKOUT LEVEL (1092 square feet) ** Finished landing (14' 6" x 3' 6") 51 square feet ** Future Family room (25’ x 17’) with slider to patio ** Future Laundry room ** Finished Bedroom #3 (12’ 6" x 11’) ** Future Bedroom #4 (12’ 6" x 10’ 6") ** Finished Full bath SPECIAL FEATURES / COMMENTS: ** 1378 square feet finished walkout bi-level ** 200 Amp electric service, future underground propane ** Lot size: 126 x 248 x 112 x 239 0.7 acre lot ** Wall seal insulation (Greater effective R-value than fiberglass, quieter and treated to resist mold growth) ** Garage (22’ x 22’) with raised panel garage door and 2 openers ** Site placement on the lot to allow for a future 3rd stall garage ** Sump pump, gravel and drain tile under basement floor to maintain a dry basement ** SELECT quality frame and trim-work ** Written warranty following the National Association of Home Builders performance guidelines ** Maintenance free vinyl siding Neighborhood Description Great Neighborhood, Firendly Neighbors, Very Safe
This property is not currently displayed as for sale or rent on Zillow. This may be different from what's on other websites or public sources.