Skip main navigation
Active
  • $310,000

    9158 Widden Way, Charlotte, NC 28269

    3beds
    1,644sqft
    : 
    Loading
    Get pre-qualified
    Townhouse
    Built in 2022
    0.04 Acres Lot
    $305,300 Zestimate®
    $189/sqft
    $206/mo HOA

    What's special

    Recessed lightingWelcoming front porchNeutral finishesSpacious kitchenGranite countersLarge islandAmple storage throughout
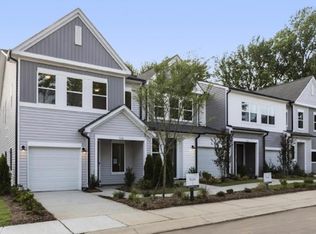
    Fresh, clean lines and a welcoming front porch set the tone for this 2022-built townhome in Fifteen 15 Cannon, offering 3BR/2.5BA and 1,644 HLA with a smart, open layout . The main level flows easily from the front living room into a bright dining area and spacious kitchen featuring a large island, granite counters, SS appliances, pantry, and abundant cabinetry, with sliding doors leading to a fenced rear yard and patio for easy indoor-outdoor living. Upstairs, the primary suite offers generous proportions, a walk-in closet, and dual-sink bath, while two secondary bedrooms share a full bath and the laundry room is conveniently located on the same level. LVP flooring carries the main living areas, with carpeted bedrooms for comfort, and thoughtful details like recessed lighting, neutral finishes, and ample storage throughout. Attached 1-car garage plus driveway parking, low-maintenance exterior, and neighborhood sidewalks and trails complete the package, all with quick access to Charlotte conveniences.
    87 days
    |
    127
    |
    9
    |

    Zillow last checked:

    Listing updated:

    Listed by:

    Misty Hurd 704-572-1905,

    Corcoran HM Properties

    Source: Canopy MLS as distributed by MLS GRID,MLS#: 4372264MLS Logo

    Loading...

      Facts & features

      Interior

      Bedrooms & bathrooms
      • Bedrooms: 3
      • Bathrooms: 3
      • Full bathrooms: 2
      • 1/2 bathrooms: 1
      Primary bedroom
      • Level: Upper
      Bedroom s
      • Level: Upper
      Bedroom s
      • Level: Upper
      Bathroom half
      • Level: Main
      Bathroom full
      • Level: Upper
      Bathroom full
      • Level: Upper
      Dining area
      • Level: Main
      Kitchen
      • Level: Main
      Laundry
      • Level: Upper
      Living room
      • Level: Main
      Heating
      • Central, Electric
      Cooling
      • Ceiling Fan(s), Central Air, Electric
      Appliances
      • Included: Dishwasher, Disposal, Electric Range, Electric Water Heater, Exhaust Fan, Microwave, Plumbed For Ice Maker
      • Laundry: Electric Dryer Hookup, In Unit, Inside, Laundry Room, Upper Level, Washer Hookup
      Features
      • Attic Other, Built-in Features, Kitchen Island, Open Floorplan, Pantry, Walk-In Closet(s), Walk-In Pantry, Other - See Remarks
      • Flooring: Carpet, Tile, Vinyl
      • Doors: Sliding Doors
      • Windows: Insulated Windows
      • Has basement: No
      • Attic: Other
      Interior area
      • Total structure area: 1,644
      • Total interior livable area: 1,644 sqft
      • Finished area above ground: 1,644
      • Finished area below ground: 0

      Property

      Parking
      • Total spaces: 2
      • Parking features: Driveway, Attached Garage, Garage Door Opener, Parking Space(s), Garage on Main Level
      • Attached garage spaces: 1
      • Uncovered spaces: 1
      Accessibility
      • Accessibility features: Two or More Access Exits
      Features
      • Levels: Two
      • Stories: 2
      • Entry location: Main
      • Patio & porch: Covered, Front Porch, Patio
      • Exterior features: Lawn Maintenance, Other - See Remarks
      • Fencing: Back Yard,Fenced,Partial,Privacy
      • Waterfront features: None
      Lot
      • Size: 0.04 Acres
      • Dimensions: 21 x 81 x 22 x 77
      • Features: Level
      Details
      • Additional structures: None
      • Parcel number: 04507429
      • Zoning: UR2CD
      • Special conditions: Standard
      • Other equipment: Other - See Remarks
      • Horse amenities: None

      Construction

      Type & style
      • Home type: Townhouse
      • Architectural style: Transitional
      • Property subtype: Townhouse
      Materials
      • Vinyl
      • Foundation: Slab
      • Roof: Composition
      Condition
      • New construction: No
      • Year built: 2022

      Utilities & green energy

      • Sewer: Public Sewer
      • Water: City
      • Utilities for property: Cable Available, Underground Power Lines, Underground Utilities, Wired Internet Available

      Community & HOA

      Community
      • Features: Sidewalks, Street Lights, Walking Trails
      • Security: Carbon Monoxide Detector(s), Security System, Smoke Detector(s)
      • Subdivision: Fifteen 15 Cannon
      HOA
      • Has HOA: Yes
      • HOA fee: $206 monthly
      • HOA name: Cusick Community Management
      • HOA phone: 704-544-7779
      Location
      • Region: Charlotte
      • Elevation: 0

      Financial & listing details

      • Price per square foot: $189/sqft
      • Tax assessed value: $311,500
      • Annual tax amount: $2,443
      • Date on market: 4/21/2026
      • Cumulative days on market: 87 days
      • Listing terms: Cash,Conventional,FHA,VA Loan
      • Road surface type: Concrete, Paved

        Estimated market value

        $305,300

        $290,000 - $321,000

        $2,045/mo

        Price history

        DateEventPrice
        4/21/2026Listed for sale$310,000-4.8%$189/sqft
        Source: Canopy MLS as distributed by MLS GRID #4372264 Report a problem
        12/29/2022Sold$325,500$198/sqft
        Source: Public Record Report a problem

        Public tax history

        YearProperty taxesTax assessment
        2025$2,443 +1.4%$311,500
        2024$2,408 +3.4%$311,500
        2023$2,329 $311,500 +345%
        2022-- $70,000
        Find assessor info on the county website

        Monthly payment

        Est. payment

        Payment breakdown

        Explore the cost of this home by adjusting the details. Changes won't be saved.
        All calculations are estimates and provided by Zillow, Inc. for informational purposes only. Actual amounts may vary.
        HOA fees may include property taxes on listings classified as Co-Ops. Contact the listing agent and/or owner for fee details.
        Mortgage interest rates are dependent on a number of factors, including credit score, down payment, and repayment length. Interest rate data provided by Zillow Group Marketplace, Inc. as of 1/1/1970 from various mortgage lenders with which we have lead or other similar arrangements; the Estimated Payment is an average of those rates.
        See how much you could borrow to make a competitive offer.

        Climate risks

        Neighborhood: Mineral Springs-Rumble Road

        Getting around

        30 / 100
        Car-Dependent
        34 / 100
        Some Transit
        37 / 100
        Somewhat Bikeable

        Nearby schools

        GreatSchools rating
        Schools provided by the listing agent
        • Elementary: Governors Village
        • Middle: Governors Village
        • High: Julius L. Chambers

        Source: Canopy MLS as distributed by MLS GRID. This data may not be complete. We recommend contacting the local school district to confirm school assignments for this home.

        A local agent can set up tours, give advice and negotiate with sellers.

        Browse local experts

        Similar homes