Skip main navigation
Off market
  • $329,100

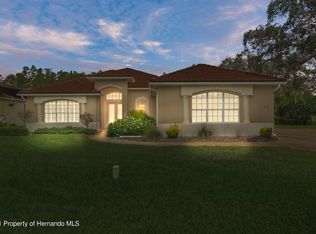
    9159 Alexandria Dr, Weeki Wachee, FL 34613

    2beds
    1,788sqft
    SingleFamily
    Built in 1994
    8,276 Square Feet Lot
    $329,100 Zestimate®
    $184/sqft
    $2,499 Estimated rent

    Home value

    $329,100

    $309,000 - $346,000

    $2,499/mo

    Zestimate® history
    Loading
    Loading...

    Owner options

    List your home for rent

    $2,499/mo

    Rent Zestimate®

    Find your next renter with Zillow Rental Manager. Plus, with online applications, you can quickly screen prospective tenants – for free.

    Learn more

    $2,499/mo

    Rent Zestimate®

    Refinance and save

    $2,232/mo

    Est. payment

    Refinancing to a lower rate could help reduce your monthly payments and save thousands over the life of the loan.

    See today's rates

    $2,232/mo

    Est. payment

    Explore your selling options

    Work with a Zillow partner agent

    Leverage their expertise and Zillow's premium Showcase listings to get your home seen by more buyers.

    Get started

    List with your own agent

    Get your home in front of millions of buyers by listing it on Zillow.

    Learn how to do it

    Sell it yourself

    Take full control of how buyers see your home on Zillow by listing For Sale by Owner (FSBO).

    List your home

    What's special

    Living areaNew pool pumpGreat roomUpdated kitchen

    IT WAS ONCE A MODEL! " BABY LOOK AT ME NOW" THIS INNISBROOK III, DESIGNED BY ARTHUR RUTENBERG IS 1788 SQ FT OF CHARMING DETAILS, STARTING WITH ARCHITECTURAL DESIGNS UNIQUE TO THIS STYLE HOME. SKYLIGHTS IN THE UPDATED KITCHEN, POUR THE LIGHT INTO THE ENTIRE LIVING AREA, KITCHEN, DINING SPACE & GREAT ROOM. AN ADDED POINT OF INTEREST IN THE GREAT ROOM IS THE CUSTOM BUILT WALL UNIT WITH TV SHELVING, WITH AN ELECTRIC FIREPLACE FOR COOL DAYS, ALONG WITH EXTRA SHELVING FOR UNIQUE ACCENTS. SLIDERS CAN BE OPENED COMPLETELY FOR POOL SIDE ENTERTAINMENT, WITH BACKGROUND SOOTHING SOUNDS OF THE FOUNTAIN THAT EMBRACES NATURE'S VIEW TO THE BEAUTIFUL FOILAGE OF THE PRESERVE. ALL CLOSETS CUSTOMIZED TO UTILIZE MAXIMUM SPACE. PLANTATION SHUTTERS, NEWER HEAT PUMP, NEW POOL PUMP, GOLF CART GARAGE, NEW KITCHEN CABINETS, GRANITE COUNTER TOPS, STAINLESS APPLIANCES & MORE. THE "BEST" IS THE MASTER BATH SHOWER!!! THIS IS A MUST SEE!!!

    This property is off market, which means it's not currently listed for sale or rent on Zillow. This may be different from what's available on other websites or public sources.
    Facts & features

    Interior

    Bedrooms & bathrooms
    • Bedrooms: 2
    • Bathrooms: 2
    • Full bathrooms: 2
    Heating
    • Other, Electric
    Cooling
    • Central
    Appliances
    • Included: Dishwasher, Dryer, Microwave, Refrigerator, Washer
    Features
    • Open Floor Plan, Window Treatment(s), Drapes, Skylight(s), Book Case(s), Counters-Stone, Plantation Shutters, Fireplace-Electric
    • Flooring: Tile, Carpet
    Interior area
    • Total interior livable area: 1,788 sqft

    Property

    Parking
    • Total spaces: 2
    • Parking features: Garage
    Features
    • Exterior features: Stucco, Cement / Concrete
    Lot
    • Size: 8,276 sqft
    Details
    • Parcel number: R1422217183900000060

    Construction

    Type & style
    • Home type: SingleFamily
    Materials
    • concrete
    • Foundation: Footing
    • Roof: Tile
    Condition
    • Year built: 1994

    Utilities & green energy

    • Sewer: Sewer - HCUD

    Community & neighborhood

    Location
    • Region: Weeki Wachee

    HOA & financial

    HOA
    • Has HOA: Yes
    • HOA fee: $56 monthly

    Other

    Other facts
    • Equip/Appliances: Ceiling Fan(s), Dishwasher, Range Hood, Refrigerator, Smoke Detector(s), Disposal, Garage Door Opener(s), Microwave, Cooktop-Electric, Oven-Electric, Stack Washer/Dryer
    • Exterior Features: Door-Sliding Glass, Patio-Screened
    • Flooring: Carpet, Ceramic Tile
    • Interior Features: Open Floor Plan, Window Treatment(s), Drapes, Skylight(s), Book Case(s), Counters-Stone, Plantation Shutters, Fireplace-Electric
    • Rooms: Dining Room, Kitchen, Great Room, Bedroom 2, Master Bedroom, Den, Other
    • Style: Contemporary
    • Cooling: Central Electric
    • Sinkhole: Unknown
    • Paved Road: Yes
    • Homestead: Yes
    • SqFt Source: Tax Roll
    • Construction: Brick, Stucco
    • Fireplace: Yes
    • Water: HCUD
    • Heat: Central Electric
    • Community Amenities: Clubhouse, Billiard Room, Exercise Room, Gated Community, Golf Course, On-Site Guard, Shuffleboard, Tennis Court(s), Park, Pro Shop, Putting Green, Restaurant, Security, Social Membership, BBQ Area, Elevators
    • Community Restrict: Deed Restrictions, HOA Required, No Commercial Vehicles, No RVs/Boats
    • Sewer: Sewer - HCUD
    • Community Pool: Yes
    • Private Pool: Yes
    • Current Zoning: PDP
    • Acreage Info: Up to 1/4 Acre
    • Special Info: Sold As Is
    • Roof: Tile
    • Road Type: Private
    • Property Type: A
    • Community/Development: Glen Lakes
    • Tax ID: R1422217183900000060
    • Legal Description: GLENLAKES PH1 UNIT 6A LOT 6 ORB 2810 PG 1840

    Price history

    DateEventPrice
    10/1/2024Listing removed$319,000-0.3%$178/sqft
    Source: Stellar MLS #W7836929 Report a problem
    3/9/2022Listing removed--
    Source: HCMLS #2218894 Report a problem
    9/30/2021Sold$320,000+0.3%$179/sqft
    Source: HCMLS #2218894 Report a problem
    9/21/2021Pending sale$319,000$178/sqft
    Source: HCMLS #2218894 Report a problem
    8/17/2021Contingent$319,000$178/sqft
    Source: HCMLS #2218894 Report a problem
    8/17/2021Pending sale$319,000$178/sqft
    Source: Stellar MLS #W7836929 Report a problem
    8/14/2021Listed for sale$319,000+87.6%$178/sqft
    Source: Stellar MLS #W7836929 Report a problem
    3/22/2011Sold$170,000$95/sqft
    Source: Public Record Report a problem

    Public tax history

    YearProperty taxesTax assessment
    2024$4,554 +2.5%$275,355 +4.5%
    2023$4,444 +8.5%$263,590 +10%
    2022$4,097 +98.9%$239,627 +65.8%
    2021$2,060 +7.3%$144,562 +1.4%
    2020$1,920 $142,566 +2.3%
    2019-- $139,361 +1.9%
    2018$1,492 -15.2%$136,763 +2.1%
    2017$1,760 $133,950 +2.1%
    2016$1,760 +3.4%$131,195 +0.7%
    2015$1,703 +1.2%$130,283 +0.8%
    2014$1,683 +17.8%$129,249 +1.5%
    2013$1,428 +6.6%$127,339 +1.7%
    2012$1,340 -2.5%$125,210 -2.6%
    2011$1,375 $128,573 -12.4%
    2010-- $146,787 -0.7%
    2009$1,661 -2%$147,836 +0.1%
    2008$1,696 -15.3%$147,688 +5.6%
    2006$2,003 $139,889 +3%
    2005-- $135,815 +3%
    2004$2,013 +0.7%$131,859 +1.9%
    2003$1,998 +2.6%$129,400 +2.4%
    2002$1,947 +3.3%$126,367 +1.6%
    2001$1,885 -2.2%$124,377 -0.6%
    2000$1,928 $125,123

    Find assessor info on the county website

    Neighborhood: North Weeki Wachee

    Nearby schools

    GreatSchools rating
    Schools provided by the listing agent
    • Elementary: Winding Waters K-8
    • Middle: Winding Waters K-8
    • High: Weeki Wachee

    Source: The MLS. This data may not be complete. We recommend contacting the local school district to confirm school assignments for this home.

    Get a cash offer in 3 minutes
    Find out how much your home could sell for in as little as 3 minutes with a no-obligation cash offer.
    Estimated market value
    $329,100
    Get a cash offer in 3 minutes
    Find out how much your home could sell for in as little as 3 minutes with a no-obligation cash offer.
    Estimated market value
    $329,100