Skip main navigation
Sold for $897,243
  • $897,243

    9159 Breeze Mist Ter, Kissimmee, FL 34747

    9beds
    4,378sqft
    Single Family Residence
    Built in 2024
    5,750 Square Feet Lot
    $847,700 Zestimate®
    $205/sqft
    $7,009 Estimated rent

    Home value

    $847,700

    $763,000 - $941,000

    $7,009/mo

    Zestimate® history
    Loading
    Loading...

    Owner options

    List your home for rent

    $7,009/mo

    Rent Zestimate®

    Find your next renter with Zillow Rental Manager. Plus, with online applications, you can quickly screen prospective tenants – for free.

    Learn more

    $7,009/mo

    Rent Zestimate®

    Refinance and save

    $6,533/mo

    Est. payment

    Refinancing to a lower rate could help reduce your monthly payments and save thousands over the life of the loan.

    See today's rates

    $6,533/mo

    Est. payment

    Explore your selling options

    Work with a Zillow partner agent

    Leverage their expertise and Zillow's premium Showcase listings to get your home seen by more buyers.

    Get started

    List with your own agent

    Get your home in front of millions of buyers by listing it on Zillow.

    Learn how to do it

    Sell it yourself

    Take full control of how buyers see your home on Zillow by listing For Sale by Owner (FSBO).

    List your home

    What's special

    Oversized islandPrivate sanctuarySecond-floor loftAdjacent covered lanaiBreakfast barNine bedroomsGranite countertops
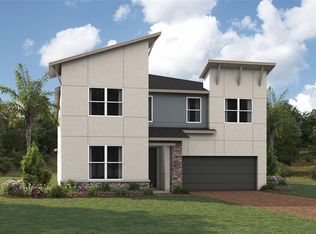
    Under Construction. Washer, Dryer, & Refrigerator Now Included! Own a part of the magic in Central Florida's resort-style community. The Napa III is an incredible space, designed for both luxury living and entertaining. With its expansive foyer setting the tone, guests are immediately enveloped in an atmosphere of grandeur and elegance. The chef-worthy kitchen is undoubtedly a highlight, equipped with top-of-the-line stainless-steel appliances, granite countertops, and an oversized island perfect for meal preparation and casual dining alike. The walk-in pantry ensures ample storage space for all culinary needs, while the breakfast bar adds a touch of convenience and sociability to the space. The sheer size of The Napa III, spanning over 4,300 square feet, ensures that there's plenty of room for everyone. With nine bedrooms and six and a half bathrooms, guests are afforded both privacy and comfort. The second-floor loft provides an additional gathering space, perfect for relaxation or entertainment. Natural light floods the large gathering room, creating an inviting ambiance that seamlessly connects with the adjacent covered lanai, blurring the lines between indoor and outdoor living. And for those seeking ultimate relaxation, the owner's suite on the first floor offers a private sanctuary, complete with generous closet space and a luxurious owner's bath featuring a double sink vanity. Of course, the pièce de résistance is the adjoined private covered pool, offering a refreshing escape from the Florida heat and a perfect spot for leisurely swims or lively poolside gatherings. The Napa III truly epitomizes luxury living and is sure to impress even the most discerning of guests. *Permanent occupancy within Solara Vacation Villas is prohibited. 30 day maximum rental* Schedule your UTour today! https://mattamy.utourhomes.com/visitor?tourPropertyId=01d2d0a4-7b81-4563-9962-e419a730ff15

    Zillow last checked:

    Listing updated:

    Listed by:

    Elizabeth Manchester 407-440-1760,

    MATTAMY REAL ESTATE SERVICES 407-440-1760

    Bought with:

    Roberto Barros, 3425894

    KAIA REALTY LLC

    Source: Stellar MLS,MLS#: O6249120MLS LogoOriginating MLS: Orlando Regional

    Facts & features

    Interior

    Bedrooms & bathrooms
    • Bedrooms: 9
    • Bathrooms: 7
    • Full bathrooms: 6
    • 1/2 bathrooms: 1
    Rooms
    • Room types: Loft
    Primary bedroom
    • Features: Walk-In Closet(s)
    • Level: First
    • Dimensions: 13x15
    Other
    • Features: Built-in Closet
    • Level: Second
    • Dimensions: 11x12
    Other
    • Features: Built-in Closet
    • Level: Second
    • Dimensions: 12x12
    Other
    • Features: Built-in Closet
    • Level: Second
    • Dimensions: 13x14
    Other
    • Features: Built-in Closet
    • Level: Second
    • Dimensions: 12x11
    Bedroom 2
    • Features: Built-in Closet
    • Level: Second
    • Dimensions: 11x11
    Bedroom 3
    • Features: Built-in Closet
    • Level: Second
    • Dimensions: 12x11
    Bedroom 4
    • Features: Built-in Closet
    • Level: Second
    • Dimensions: 11x12
    Bedroom 5
    • Features: Built-in Closet
    • Level: Second
    • Dimensions: 11x14
    Balcony porch lanai
    • Level: First
    • Dimensions: 10x33
    Dining room
    • Level: First
    • Dimensions: 14x12
    Game room
    • Level: First
    • Dimensions: 14x12
    Great room
    • Level: First
    • Dimensions: 23x22
    Kitchen
    • Level: First
    Loft
    • Level: Second
    • Dimensions: 22x13
    Heating
    • Electric
    Cooling
    • Central Air
    Appliances
    • Included: Dishwasher, Disposal, Dryer, Electric Water Heater, Microwave, Range, Refrigerator, Washer
    • Laundry: Inside, Upper Level
    Features
    • Eating Space In Kitchen, Open Floorplan, Primary Bedroom Main Floor, Thermostat, Walk-In Closet(s)
    • Flooring: Carpet, Tile
    • Doors: Sliding Doors
    • Has fireplace: No
    Interior area
    • Total structure area: 5,298
    • Total interior livable area: 4,378 sqft

    Property

    Parking
    • Total spaces: 2
    • Parking features: Garage - Attached
    • Attached garage spaces: 2
    Features
    • Levels: Two
    • Stories: 2
    • Patio & porch: Rear Porch, Screened
    • Exterior features: Irrigation System, Sidewalk, Sprinkler Metered
    • Has private pool: Yes
    • Pool features: Child Safety Fence, In Ground, Screen Enclosure
    Lot
    • Size: 5,750 Square Feet
    Details
    • Parcel number: 18252752880001103R
    • Zoning: RES
    • Special conditions: None

    Construction

    Type & style
    • Home type: SingleFamily
    • Architectural style: Coastal
    • Property subtype: Single Family Residence
    Materials
    • Block, Stucco
    • Foundation: Slab
    • Roof: Shingle
    Condition
    • Under Construction
    • New construction: Yes
    • Year built: 2024
    Details
    • Builder model: Napa III
    • Builder name: Mattamy Homes
    • Warranty included: Yes

    Utilities & green energy

    • Sewer: Public Sewer
    • Water: Public
    • Utilities for property: Cable Available, Electricity Available, Electricity Connected, Sewer Available, Sewer Connected, Street Lights, Underground Utilities, Water Connected

    Community & HOA

    Community
    • Features: Clubhouse, Fitness Center, Gated Community - Guard, Pool, Restaurant, Sidewalks
    • Pet fee: $0 monthly
    • Subdivision: SOLARA PHASE 3
    HOA
    • Has HOA: Yes
    • Amenities included: Cable TV, Clubhouse, Fitness Center, Gated, Pool, Recreation Facilities
    • Services included: 24-Hour Guard, Cable TV, Community Pool, Internet, Maintenance Grounds, Pool Maintenance, Trash
    • HOA fee: $652 monthly
    • HOA name: Valerie Munoz
    • HOA phone: 407-479-5500
    Location
    • Region: Kissimmee

    Financial & listing details

    • Price per square foot: $205/sqft
    • Tax assessed value: $796,700
    • Annual tax amount: $2,092
    • Date on market: 10/15/2024
    • Cumulative days on market: 32 days
    • Listing terms: Cash,Conventional
    • Ownership: Fee Simple
    • Total actual rent: 0
    • Electric utility on property: Yes
    • Road surface type: Paved

    Price history

    DateEventPrice
    1/17/2025Sold$897,243-0.1%$205/sqft
    Source: Stellar MLS #O6249120 Report a problem
    11/18/2024Pending sale$897,990$205/sqft
    Source: Stellar MLS #O6249120 Report a problem
    10/15/2024Price change$897,990+0.1%$205/sqft
    Source: Stellar MLS #O6249120 Report a problem
    9/27/2024Price change$897,243-5.3%$205/sqft
    Source: Mattamy Homes Report a problem
    9/8/2024Price change$947,243+0.1%$216/sqft
    Source: Mattamy Homes Report a problem
    8/11/2024Price change$945,893+0%$216/sqft
    Source: Mattamy Homes Report a problem
    1/9/2024Listed for sale$945,836$216/sqft
    Source: Mattamy Homes Report a problem

    Public tax history

    YearProperty taxesTax assessment
    2025-- $796,700 +895.9%
    2024$3,384 +55.3%$80,000 +110.5%
    2023$2,179 $38,000
    Find assessor info on the county website

    Neighborhood: 34747

    Nearby schools

    GreatSchools rating
    Get a cash offer in 3 minutes
    Find out how much your home could sell for in as little as 3 minutes with a no-obligation cash offer.
    Estimated market value
    $847,700
    Get a cash offer in 3 minutes
    Find out how much your home could sell for in as little as 3 minutes with a no-obligation cash offer.
    Estimated market value
    $847,700