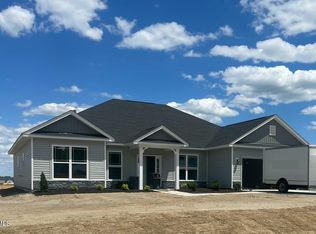
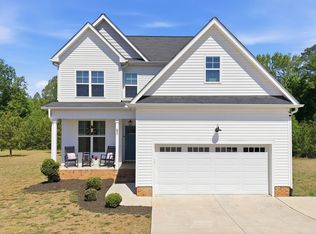
Welcome to this beautifully designed 2023 ranch-style home located on a quiet street in the desirable Bailey community. This 3 bedroom, 2 bathroom home offers a comfortable open layout ideal for everyday living and entertaining. The entry foyer opens to a bright living area with a cozy fireplace at the center of the home. The kitchen features modern cabinetry, a large island, and a spacious butler's pantry for added storage and functionality. Generous closets throughout provide plenty of storage. The home backs to mature trees, offering peaceful wooded views and added privacy. A screened porch provides the perfect space to relax outdoors, while the fenced backyard is ideal for pets, gardening, or quiet evenings at home. A standout feature is the larger than typical lot size. The seller also owns the adjacent lot, which adds to the sense of space and privacy. The adjacent lot does not convey with the sale. Bailey offers a welcoming small town atmosphere with a mix of architectural styles and a growing community. The picturesque farm style surroundings create a peaceful setting while still offering room for future growth and development. This is a wonderful opportunity to own a newer home in a charming and evolving community.
Under contract
Price increase: $35K (5/21)
$335,000
9159 Byron Court, Bailey, NC 27807
3beds
1,641sqft
Single Family Residence
Built in 2023
0.74 Acres Lot
$-- Zestimate®
$204/sqft
$10/mo HOA
What's special
Modern cabinetryAdded privacyPeaceful wooded viewsLarge islandFenced backyardBacks to mature treesScreened porch
- 143 days |
- 151 |
- 11 |
Zillow last checked:
Listing updated:
Listed by:
Delphine Camara 919-882-3200,
Keller Williams Realty Cary
Source: Hive MLS,MLS#: 100554572 Originating MLS: Cape Fear Realtors MLS, Inc.
Originating MLS: Cape Fear Realtors MLS, Inc.Facts & features
Interior
Bedrooms & bathrooms
- Bedrooms: 3
- Bathrooms: 2
- Full bathrooms: 2
Rooms
- Room types: Master Bedroom, Bedroom 1, Bedroom 2, Dining Room
Primary bedroom
- Level: Main
Bedroom 1
- Level: Main
Bedroom 2
- Level: Main
Heating
- Electric, Forced Air
Cooling
- Central Air
Features
- Entrance Foyer
Interior area
- Total structure area: 1,641
- Total interior livable area: 1,641 sqft
Property
Parking
- Total spaces: 2
- Parking features: Attached
- Attached garage spaces: 2
Features
- Levels: One
- Patio & porch: Porch, Screened
- Fencing: None
- Has view: Yes
- View description: See Remarks
- Frontage type: See Remarks
Lot
- Size: 0.74 Acres
- Dimensions: 0.74
Details
- Parcel number: 277500416929
- Zoning: R
- Special conditions: Standard
Construction
Type & style
- Home type: SingleFamily
- Property subtype: Single Family Residence
Materials
- Vinyl Siding, Wood Frame
- Foundation: Slab
- Roof: Shingle
Condition
- New construction: No
- Year built: 2023
Utilities & green energy
- Sewer: Septic Tank
- Water: Public
- Utilities for property: Sewer Available, Water Available
Community & HOA
Community
- Subdivision: Whitley Crossing
HOA
- Has HOA: Yes
- Amenities included: None
- HOA fee: $120 annually
- HOA name: (833) 548-0493
Location
- Region: Bailey
Financial & listing details
- Price per square foot: $204/sqft
- Tax assessed value: $309,630
- Annual tax amount: $2,322
- Date on market: 2/13/2026
- Cumulative days on market: 143 days
- Listing agreement: Exclusive Right To Sell
- Listing terms: FHA,USDA Loan,VA Loan
Estimated market value
Not available
Estimated sales range
Not available
Not available
Price history
| Date | Event | Price |
|---|---|---|
| 7/2/2026 | Contingent | $335,000$204/sqft |
Source:  Hive MLS #100554572 Report a problem Hive MLS #100554572 Report a problem | ||
| 7/1/2026 | Pending sale | $335,000$204/sqft |
Source:  Doorify MLS #10144543 Report a problem Doorify MLS #10144543 Report a problem | ||
| 5/21/2026 | Price change | $335,000+11.7%$204/sqft |
Source: Doorify MLS #10144543 Report a problem | ||
| 2/25/2026 | Price change | $300,000-7.7%$183/sqft |
Source: Doorify MLS #10144543 Report a problem | ||
| 2/4/2026 | Listed for sale | $325,000+3.2%$198/sqft |
Source: Doorify MLS #10144543 Report a problem | ||
| 8/17/2025 | Listing removed | $315,000$192/sqft |
Source: Hive MLS #100491219 Report a problem | ||
| 6/19/2025 | Price change | $315,000-3.1%$192/sqft |
Source: Hive MLS #100491219 Report a problem | ||
| 6/3/2025 | Price change | $325,000-3%$198/sqft |
Source: Hive MLS #100491219 Report a problem | ||
| 3/6/2025 | Listed for sale | $335,000+3.4%$204/sqft |
Source: Hive MLS #100491219 Report a problem | ||
| 11/1/2023 | Sold | $324,000-0.3%$197/sqft |
Source: Hive MLS #100402961 Report a problem | ||
| 9/13/2023 | Pending sale | $324,900$198/sqft |
Source: Hive MLS #100402961 Report a problem | ||
| 9/1/2023 | Listed for sale | $324,900$198/sqft |
Source: Doorify MLS #2530066 Report a problem | ||
Public tax history
| Year | Property taxes | Tax assessment |
|---|---|---|
| 2024 | $2,292 +597.2% | $309,630 +596.9% |
| 2023 | $329 | $44,430 |
Find assessor info on the county website
Monthly payment
Est. payment$--/mo
Payment breakdown
Explore the cost of this home by adjusting the details. Changes won't be saved.All calculations are estimates and provided by Zillow, Inc. for informational purposes only. Actual amounts may vary.
HOA fees may include property taxes on listings classified as Co-Ops. Contact the listing agent and/or owner for fee details.
Mortgage interest rates are dependent on a number of factors, including credit score, down payment, and repayment length. Interest rate data provided by Zillow Group Marketplace, Inc. as of 1/1/1970 from various mortgage lenders with which we have lead or other similar arrangements; the Estimated Payment is an average of those rates.
See how much you could borrow to make a competitive offer.
Climate risks
Neighborhood: 27807
Nearby schools
GreatSchools rating
- 5/10Bailey ElementaryGrades: PK-5Distance: 3.1 mi
- 8/10Southern Nash MiddleGrades: 6-8Distance: 4.5 mi
- 4/10Southern Nash HighGrades: 9-12Distance: 2.8 mi
Schools provided by the listing agent
- Elementary: Bailey
- Middle: Southern Nash
- High: Southern Nash
Source: Hive MLS. This data may not be complete. We recommend contacting the local school district to confirm school assignments for this home.


A local agent can set up tours, give advice and negotiate with sellers.
A local lender can help you make sure your offer is ready when you are.



- North Carolina
- Nash County
- Bailey
- 27807
- 9159 Byron Court
Nearby cities
Nearby zip codes
Other Bailey Topics
