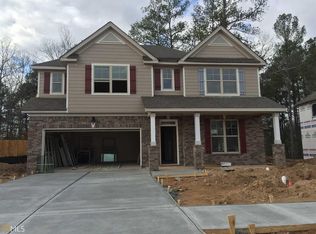
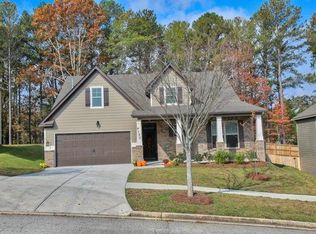
**SHORT SALE Opportunity for a Buyer Ready to Add Their Personal Touch** This spacious 5-bedroom, 3-bath home in the sought-after Tributary at New Manchester community is being sold AS-IS and is priced to reflect the updates needed. The home will require flooring in the kitchen and main hallway, along with interior paint, making it an excellent opportunity to build instant equity. Inside, you'll find a functional and highly desirable floor plan featuring a guest bedroom and full bath on the main level, vaulted ceilings, a formal dining room, and an open-concept kitchen with a center island, walk-in pantry, and plenty of cabinet space. Upstairs boasts an oversized owner's suite with his-and-hers walk-in closets, a double vanity, separate soaking tub, and stand-up shower. Three additional spacious bedrooms, all with walk-in closets, and an upstairs laundry room complete the second level. A 2-car garage and generous living spaces add to the home's appeal. If you're looking for a home with great bones, an exceptional layout, and only needs minor cosmetics updates, this is one you won't want to miss!
Active
Price cut: $5.9K (8/13)
$399,000
9159 Dover St, Lithia Springs, GA 30122
5beds
2,984sqft
Single Family Residence
Built in 2016
0.34 Acres Lot
$397,100 Zestimate®
$134/sqft
$92/mo HOA
What's special
Generous living spacesPlenty of cabinet spaceWalk-in pantryHis-and-hers walk-in closetsStand-up showerVaulted ceilingsSeparate soaking tub
- 59 days
- 234
- 11
Zillow last checked:
Listing updated:
Listed by:
Dominique Hinton 6789047019,
eXp Realty
Source: GAMLS,MLS#: 10816675
Facts & features
Interior
Bedrooms & bathrooms
- Bedrooms: 5
- Bathrooms: 3
- Full bathrooms: 3
- Main level bathrooms: 1
- Main level bedrooms: 1
Rooms
- Room types: Family Room, Laundry
Dining room
- Features: Separate Room
Kitchen
- Features: Kitchen Island, Pantry, Walk-in Pantry
Heating
- Natural Gas
Cooling
- Central Air, Electric
Appliances
- Included: Cooktop, Microwave
- Laundry: Upper Level
Features
- Beamed Ceilings, Double Vanity, High Ceilings, In-Law Floorplan, Roommate Plan, Separate Shower, Soaking Tub, Split Bedroom Plan, Tray Ceiling(s), Vaulted Ceiling(s), Walk-In Closet(s)
- Flooring: Carpet, Tile
- Basement: None
- Number of fireplaces: 1
Interior area
- Total structure area: 2,984
- Total interior livable area: 2,984 sqft
- Finished area above ground: 2,984
- Finished area below ground: 0
Property
Parking
- Parking features: Attached, Garage, Garage Door Opener, Kitchen Level
- Has attached garage: Yes
Accessibility
- Accessibility features: Accessible Doors, Accessible Entrance, Accessible Hallway(s), Accessible Kitchen, Garage Van Access
Features
- Levels: Two
- Stories: 2
Lot
- Size: 0.34 Acres
- Features: Level, Open Lot
Details
- Parcel number: 01760150076
- Special conditions: As Is,Short Sale
Construction
Type & style
- Home type: SingleFamily
- Architectural style: Traditional
- Property subtype: Single Family Residence
Materials
- Brick, Stone, Vinyl Siding
- Foundation: Slab
- Roof: Composition
Condition
- Resale
- New construction: No
- Year built: 2016
Utilities & green energy
- Sewer: Private Sewer
- Water: Public
- Utilities for property: Cable Available, Electricity Available, High Speed Internet, Natural Gas Available, Phone Available, Sewer Available, Sewer Connected, Water Available
Community & HOA
Community
- Features: Clubhouse, Fitness Center, Lake, Park, Playground, Street Lights
- Subdivision: Tributary
HOA
- Has HOA: Yes
- Services included: Other
- HOA fee: $1,100 annually
Location
- Region: Lithia Springs
Financial & listing details
- Price per square foot: $134/sqft
- Tax assessed value: $392,100
- Annual tax amount: $5,651
- Date on market: 7/31/2026
- Cumulative days on market: 60 days
- Listing agreement: Exclusive Right To Sell
- Listing terms: Cash,Conventional
- Electric utility on property: Yes
Estimated market value
$397,100
$377,000 - $417,000
$2,776/mo
Price history
| Date | Event | Price |
|---|---|---|
| 8/13/2026 | Price change | $399,000-1.5%$134/sqft |
Source:  GAMLS #10816675 Report a problem GAMLS #10816675 Report a problem | ||
| 7/31/2026 | Listed for sale | $404,9000%$136/sqft |
Source: GAMLS #10816675 Report a problem | ||
| 5/31/2026 | Listing removed | $2,700$1/sqft |
Source: GAMLS #10698583 Report a problem | ||
| 4/11/2026 | Listing removed | $405,000$136/sqft |
Source: GAMLS #10681530 Report a problem | ||
| 2/26/2026 | Listed for rent | $2,700$1/sqft |
Source: GAMLS #10698583 Report a problem | ||
| 2/26/2026 | Price change | $405,000-5.6%$136/sqft |
Source: GAMLS #10681530 Report a problem | ||
| 1/29/2026 | Listed for sale | $429,000+4.4%$144/sqft |
Source: GAMLS #10681530 Report a problem | ||
| 10/14/2025 | Listing removed | $410,900$138/sqft |
Source: GAMLS #10610565 Report a problem | ||
| 10/7/2025 | Price change | $410,900-8.7%$138/sqft |
Source: GAMLS #10610565 Report a problem | ||
| 9/23/2025 | Listed for sale | $450,000+88.4%$151/sqft |
Source: GAMLS #10610565 Report a problem | ||
| 1/25/2020 | Listing removed | -- |
Source: Hudson & Marshall Report a problem | ||
| 1/18/2020 | Listed for sale | -- |
Source: Hudson & Marshall Report a problem | ||
| 3/27/2017 | Sold | $238,875$80/sqft |
Source: Public Record Report a problem | ||
Public tax history
| Year | Property taxes | Tax assessment |
|---|---|---|
| 2025 | $5,651 +8.9% | $156,840 +11.6% |
| 2024 | $5,188 +18.8% | $140,520 |
| 2023 | $4,367 -15.3% | $140,520 |
| 2022 | $5,154 +11.3% | $140,520 +10.2% |
| 2021 | $4,632 +8.2% | $127,480 +9.9% |
| 2020 | $4,280 +2% | $116,000 +2.6% |
| 2019 | $4,194 +12.4% | $113,080 +15% |
| 2018 | $3,733 +143.1% | $98,320 +114.7% |
| 2017 | $1,535 +1.8% | $45,800 +255.6% |
| 2016 | $1,508 +187.6% | $12,880 +56.3% |
| 2015 | $524 | $8,240 +6.7% |
| 2014 | $524 +65.4% | $7,720 +6.6% |
| 2013 | $317 | $7,240 |
| 2012 | -- | -- |
| 2011 | -- | -- |
| 2010 | -- | -- |
| 2009 | $735 +1.6% | -- |
| 2007 | $723 +0.6% | -- |
| 2006 | $719 | -- |
Find assessor info on the county website
Monthly payment
Est. payment
Payment breakdown
Explore the cost of this home by adjusting the details. Changes won't be saved.Climate risks
Neighborhood: 30122
Nearby schools
Schools provided by the listing agent
- Elementary: New Manchester
- Middle: Factory Shoals
- High: New Manchester
Source: GAMLS. This data may not be complete. We recommend contacting the local school district to confirm school assignments for this home.
Similar homes
- $430,0005 bd4 ba3.1k sqft911 Queensbrooke Way, Mableton, GA 30126ActiveMLS ID #10854520, Jewell Frey, Rock River Realty LLC. GAMLS
- $383,0004 bd3 ba3.1k sqft330 Oxnard Cir SW, Atlanta, GA 30331Active

 MLS ID #10841276, Tanya Pickens, Opendoor Brokerage. GAMLS
 - $334,9003 bd3 ba2.2k sqft1685 Brumby Cir, Lithia Springs, GA 30122Active
 MLS ID #10841205, Valencia Marierose, Virtual Properties Realty.com. GAMLS
 - $385,0004 bd3 ba2.6k sqft2920 Chilhowee Dr, Atlanta, GA 30331Active
 MLS ID #10783459, Allen Bellinger, Crye-Leike, Realtors. GAMLS
 - $385,0005 bd4 ba4k sqft6977 Talkeetna Ct SW, Atlanta, GA 30331ActiveMLS ID #10779378, Evelyn Cook, Virtual Properties Realty.com. GAMLS
- $385,0005 bd3 ba2.5k sqft3744 Hampshire Walk SW, Atlanta, GA 30331ActiveMLS ID #10847295, Nakita Head, Keller Williams West Atlanta. GAMLS
- $438,9006 bd4 ba4.4k sqft2689 Muskeg Ct SW, Atlanta, GA 30331ActiveMLS ID #10673963, Céline Higgins Evans, Simply List. GAMLS
- $350,0005 bd3 ba3k sqft510 Shire Ln, Fairburn, GA 30213ActiveMLS ID #10834777, Amanda Fard, Keller Williams Realty Cityside. GAMLS
- $389,0004 bd3 ba2.5k sqft3062 Crest Ridge Cir SW #0, Marietta, GA 30060ActiveMLS ID #10720866, Tanya Pickens, Opendoor Brokerage. GAMLS
- $359,9004 bd3 ba2.4k sqft5714 Flowers Rdg, Powder Springs, GA 30127ActiveMLS ID #10804109, Jerry Kelly, Maximum One Grt. Atl. REALTORS. GAMLS
- $357,0004 bd3 ba2.5k sqft4468 Karron Dr, Powder Springs, GA 30127ActiveMLS ID #10835508, Tanya Pickens, Opendoor Brokerage. GAMLS
- $399,9005 bd4 ba3.6k sqft4402 Sonoran Way, Union City, GA 30291ActiveMLS ID #10825358, Karen Burgo, eXp Realty. GAMLS
- $375,0005 bd3 ba3k sqft7728 Old Thyme Rd, Union City, GA 30291ActiveMLS ID #10817111, Amanda E Terry, Maximum One Realtor Partners. GAMLS
- $435,0004 bd3 ba2.7k sqft1890 Dovonshire Rd SW, Marietta, GA 30064ActiveMLS ID #10833764, Brittany Biggs, Magnolia Realty Co.. GAMLS
- $385,0004 bd3 ba2.2k sqft1116 Silverbrooke Dr, Powder Springs, GA 30127ActiveMLS ID #10739735, Carla McCravy, Flagstone Realty Group LLC. GAMLS
- $315,0003 bd3 ba2k sqft2734 Jordan Ln, Lithia Springs, GA 30122ActiveMLS ID #10798532, Gregory Rayford, eXp Realty. GAMLS
- $349,9005 bd4 ba2.6k sqft2148 Lilac Ln, Decatur, GA 30032ActiveMLS ID #10815990, Ramesh Seegulam, Nation One Realty Group, Inc.. GAMLS
- $449,9004 bd4 ba3.5k sqft3657-3657 Thornhill Ct, Douglasville, GA 30135ActiveMLS ID #10783118, Mandy Seay, Maximum One Realty Greater Atlanta. GAMLS
- $338,2004 bd3 ba2.3k sqft7478 Absinth Dr, Atlanta, GA 30349ActiveMLS ID #10800882, Blake Keathley, EveryState. GAMLS
- $520,0004 bd3 ba2.5k sqft4956 Crider Creek Dr, Powder Springs, GA 30127ActiveMLS ID #10841331, Karen Duarte, Virtual Properties Realty.com. GAMLS
