Skip main navigation
Closed
  • $569,000

    9159 Dunkirk St NE, Blaine, MN 55449

    4beds
    3,033sqft
    Single Family Residence
    Built in 2007
    0.25 Acres Lot
    $573,500 Zestimate®
    $188/sqft
    $3,480 Estimated rent

    Home value

    $573,500

    $528,000 - $625,000

    $3,480/mo

    Zestimate® history
    Loading
    Loading...

    Owner options

    List your home for rent

    $3,480/mo

    Rent Zestimate®

    Find your next renter with Zillow Rental Manager. Plus, with online applications, you can quickly screen prospective tenants – for free.

    Learn more

    $3,480/mo

    Rent Zestimate®

    Refinance and save

    $3,507/mo

    Est. payment

    Refinancing to a lower rate could help reduce your monthly payments and save thousands over the life of the loan.

    See today's rates

    $3,507/mo

    Est. payment

    Explore your selling options

    Work with a Zillow partner agent

    Leverage their expertise and Zillow's premium Showcase listings to get your home seen by more buyers.

    Get started

    List with your own agent

    Get your home in front of millions of buyers by listing it on Zillow.

    Learn how to do it

    Sell it yourself

    Take full control of how buyers see your home on Zillow by listing For Sale by Owner (FSBO).

    List your home

    What's special

    Oversized islandPrivate fenced-in backyardCozy fireplaceCharming front porchJetted tubOpen-concept layoutSpacious walk-through pantry
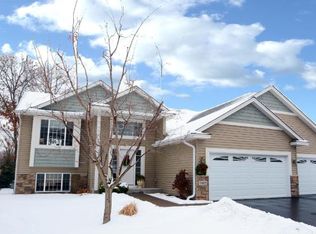
    This stunning 2-story home combines modern elegance with comfortable living, offering over 3,000 meticulously finished square feet to call your own. Imagine starting your day on the charming front porch before stepping into an open-concept layout that radiates warmth and sophistication. The heart of the home is a lovely kitchen, complete with exquisite alder wood cabinets, an oversized island perfect for entertaining, and a spacious walk-through pantry. The adjoining living room is a haven of comfort, featuring a cozy fireplace that sets the perfect ambiance for relaxing evenings or lively gatherings. The entire main level is finished with luxury vinyl plank flooring to keep things looking great whether you have pets or not! Upstairs, discover the ultimate retreat in the luxurious owner’s suite, offering a spa-like ensuite with a jetted tub, separate shower, and ample space to unwind. Three additional generously sized bedrooms and a convenient upstairs laundry ensure there’s room for everyone and everything. Step outside to the private, fenced-in backyard where your personal oasis awaits—complete with a large deck for summer barbecues, a firepit for starry nights, and plenty of lush, wooded space for play and relaxation. As if that weren’t enough, the expansive lower level features an extra-large recreation room that’s ready to fulfill your every need. Whether it’s a home gym, game room, or personal theater, the possibilities are endless. This home is designed for making memories, hosting friends, and enjoying every moment of life. Schedule your tour today and see for yourself why this is the perfect place to call home!

    Zillow last checked:

    Listing updated:

    Listed by:

    Lisa Machado 651-270-2225,

    Marathon Realty

    Bought with:

    Shong Moua

    LPT Realty, LLC

    Source: NorthstarMLS as distributed by MLS GRID,MLS#: 6731671MLS Logo

    Facts & features

    Interior

    Bedrooms & bathrooms
    • Bedrooms: 4
    • Bathrooms: 4
    • Full bathrooms: 2
    • 1/2 bathrooms: 2
    Bedroom
    • Level: Upper
    • Area: 304 Square Feet
    • Dimensions: 19x16
    Bedroom 2
    • Level: Upper
    • Area: 126 Square Feet
    • Dimensions: 14x9
    Bedroom 3
    • Level: Upper
    • Area: 154 Square Feet
    • Dimensions: 14x11
    Bedroom 4
    • Level: Upper
    • Area: 144 Square Feet
    • Dimensions: 12x12
    Dining room
    • Level: Main
    • Area: 208 Square Feet
    • Dimensions: 16x13
    Foyer
    • Level: Main
    • Area: 336 Square Feet
    • Dimensions: 28x12
    Kitchen
    • Level: Main
    • Area: 182 Square Feet
    • Dimensions: 14x13
    Laundry
    • Level: Upper
    • Area: 46.75 Square Feet
    • Dimensions: 8.5x5.5
    Living room
    • Level: Main
    • Area: 368 Square Feet
    • Dimensions: 23x16
    Other
    • Level: Main
    • Area: 40 Square Feet
    • Dimensions: 8x5
    Recreation room
    • Level: Lower
    • Area: 968 Square Feet
    • Dimensions: 44x22
    Heating
    • Forced Air
    Cooling
    • Central Air
    Appliances
    • Included: Air-To-Air Exchanger, Dishwasher, Disposal, Dryer, Exhaust Fan, Humidifier, Gas Water Heater, Microwave, Range, Refrigerator, Stainless Steel Appliance(s), Washer, Water Softener Owned
    • Laundry: Gas Dryer Hookup, Laundry Room, Upper Level
    Features
    • Basement: Block,Finished,Full,Sump Pump
    • Number of fireplaces: 1
    • Fireplace features: Gas, Living Room
    Interior area
    • Total structure area: 3,033
    • Total interior livable area: 3,033 sqft
    • Finished area above ground: 2,200
    • Finished area below ground: 833

    Property

    Parking
    • Total spaces: 3
    • Parking features: Attached, Asphalt
    • Attached garage spaces: 3
    Accessibility
    • Accessibility features: None
    Features
    • Levels: Two
    • Stories: 2
    • Patio & porch: Composite Decking, Covered, Deck, Front Porch, Porch
    • Pool features: None
    • Fencing: Chain Link,Full,Wood
    Lot
    • Size: 0.25 Acres
    • Dimensions: 83 x 133
    • Features: Tree Coverage - Medium
    Details
    • Foundation area: 1100
    • Parcel number: 343123210112
    • Zoning description: Residential-Single Family

    Construction

    Type & style
    • Home type: SingleFamily
    • Property subtype: Single Family Residence
    Materials
    • Block, Frame
    • Roof: Age Over 8 Years
    Condition
    • New construction: No
    • Year built: 2007

    Utilities & green energy

    • Electric: Circuit Breakers, Power Company: Other
    • Gas: Natural Gas
    • Sewer: City Sewer/Connected
    • Water: City Water/Connected

    Community & neighborhood

    Location
    • Region: Blaine
    • Subdivision: Callys Cove

    HOA & financial

    HOA
    • Has HOA: No

    Price history

    DateEventPrice
    8/1/2025Sold$569,000$188/sqft
    Source: NorthstarMLS as distributed by MLS GRID #6731671 Report a problem
    6/30/2025Pending sale$569,000$188/sqft
    Source: NorthstarMLS as distributed by MLS GRID #6731671 Report a problem
    6/17/2025Price change$569,000-1.9%$188/sqft
    Source: NorthstarMLS as distributed by MLS GRID #6731671 Report a problem
    6/3/2025Listed for sale$580,000+56.8%$191/sqft
    Source: NorthstarMLS as distributed by MLS GRID #6731671 Report a problem
    8/30/2007Sold$369,842+184.7%$122/sqft
    Source: Public Record Report a problem
    2/16/2007Sold$129,900$43/sqft
    Source: Public Record Report a problem

    Public tax history

    YearProperty taxesTax assessment
    2025$5,453 +10.2%$505,808 +3.1%
    2024$4,950 +0.5%$490,551 -0.2%
    2023$4,924 +5.1%$491,400 +0.8%
    2022$4,685 +2.5%$487,600 +21.9%
    2021$4,571 -1.1%$399,850 +8.1%
    2019$4,622 +4.2%$369,900 +6.6%
    2018$4,435 -1%$346,900 +2%
    2017$4,480 +6.4%$340,100 +10.4%
    2016$4,212 +1%$308,000
    2015$4,170 -0.3%$308,000 +16%
    2014$4,181 +3.2%$265,600
    2013$4,053 +8.4%--
    2012$3,740 +3.4%--
    2011$3,616 -3%--
    2010$3,729 +1393.8%--
    2008$250 +791%--
    2007$28 --

    Find assessor info on the county website

    Neighborhood: 55449

    Nearby schools

    GreatSchools rating
    Get a cash offer in 3 minutes
    Find out how much your home could sell for in as little as 3 minutes with a no-obligation cash offer.
    Estimated market value
    $573,500
    Get a cash offer in 3 minutes
    Find out how much your home could sell for in as little as 3 minutes with a no-obligation cash offer.
    Estimated market value
    $573,500