Welcome to this beautifully upgraded and freshly painted townhome, boasting 3 spacious bedrooms and 3 full bathrooms, complemented by a fully finished basement that adds ample living space. As an end unit, this home enjoys extra privacy and natural light. Significant upgrades have been made to ensure comfort and efficiency, including newer LVT flooring, newer triple-glazed, Low-E windows that enhance insulation, a recently replaced roof, and a modern furnace to keep you warm. The air conditioning unit, water heater, humidifier, and thermostat have all been updated. The heart of the home, the kitchen, features new cabinetry, stainless steel appliances paired with elegant granite countertops. Electrical outlets, switches, and fixtures have been updated throughout, and the interior boasts crisp, white 6-panel doors and trim, adding a touch of sophistication to the space. Situated in a prime Orland Park location, this townhome is just moments away from a variety of shopping options and many fine dining establishments, offering a perfect blend of convenience and lifestyle. Despite the luxurious upgrades and prime location, the home benefits from low assessments and taxes, making it a top-quality choice for discerning buyers. Don't miss the opportunity to make this exquisite townhome yours.
Closed
$325,000
9159 Greencastle Ln, Orland Park, IL 60462
3beds
1,500sqft
Townhouse, Single Family Residence
Built in 1989
-- sqft lot
$343,000 Zestimate®
$217/sqft
$2,906 Estimated rent
Home value
$343,000
$326,000 - $360,000
$2,906/mo
Zestimate® history
Owner options
List your home for rent
$2,906/mo
Rent Zestimate®
Find your next renter with Zillow Rental Manager. Plus, with online applications, you can quickly screen prospective tenants – for free.
$2,906/mo
Rent Zestimate®
Refinance and save
$2,523/mo
Est. payment
Refinancing to a lower rate could help reduce your monthly payments and save thousands over the life of the loan.
$2,523/mo
Est. payment
Explore your selling options
Work with a Zillow partner agent
Leverage their expertise and Zillow's premium Showcase listings to get your home seen by more buyers.
Get startedList with your own agent
Get your home in front of millions of buyers by listing it on Zillow.
Learn how to do itSell it yourself
Take full control of how buyers see your home on Zillow by listing For Sale by Owner (FSBO).
List your homeWhat's special
Luxurious upgradesFine dining establishmentsLow - e windowsPrime locationAmple living spaceVariety of shopping optionsNatural light
Zillow last checked:
Listing updated:
Listed by:
Hamza Hassan 708-945-9934,
RE/MAX 10 in the Park
Bought with:
Kelley Clute
Keller Williams Preferred Realty
Source: MRED as distributed by MLS GRID,MLS#: 12010793
Facts & features
Interior
Bedrooms & bathrooms
- Bedrooms: 3
- Bathrooms: 3
- Full bathrooms: 3
Rooms
- Room types: Bonus Room, Foyer
Primary bedroom
- Features: Flooring (Wood Laminate), Window Treatments (Shades)
- Level: Second
- Area: 195 Square Feet
- Dimensions: 15X13
Bedroom 2
- Features: Flooring (Wood Laminate)
- Level: Second
- Area: 120 Square Feet
- Dimensions: 12X10
Bedroom 3
- Features: Flooring (Wood Laminate), Window Treatments (Shades)
- Level: Second
- Area: 110 Square Feet
- Dimensions: 11X10
Bonus room
- Features: Flooring (Ceramic Tile), Window Treatments (Shades)
- Level: Basement
- Area: 392 Square Feet
- Dimensions: 28X14
Dining room
- Features: Flooring (Wood Laminate), Window Treatments (All)
- Level: Main
- Area: 121 Square Feet
- Dimensions: 11X11
Family room
- Features: Flooring (Wood Laminate), Window Treatments (Blinds)
- Level: Main
- Area: 204 Square Feet
- Dimensions: 17X12
Foyer
- Features: Flooring (Wood Laminate)
- Level: Main
- Area: 52 Square Feet
- Dimensions: 13X4
Kitchen
- Features: Kitchen (Galley, Pantry-Closet, Granite Counters, Updated Kitchen), Flooring (Wood Laminate)
- Level: Main
- Area: 72 Square Feet
- Dimensions: 9X8
Laundry
- Features: Flooring (Ceramic Tile)
- Level: Basement
- Area: 48 Square Feet
- Dimensions: 8X6
Living room
- Features: Flooring (Wood Laminate), Window Treatments (All)
- Level: Main
- Area: 168 Square Feet
- Dimensions: 14X12
Heating
- Natural Gas, Forced Air
Cooling
- Central Air
Appliances
- Included: Range, Microwave, Dishwasher, Refrigerator, Washer, Dryer, Disposal, Stainless Steel Appliance(s), Humidifier
- Laundry: Washer Hookup, Gas Dryer Hookup, In Unit, Laundry Closet, Sink
Features
- 1st Floor Full Bath, Storage
- Windows: Screens
- Basement: Finished,Full
- Number of fireplaces: 1
- Fireplace features: Attached Fireplace Doors/Screen, Gas Log, Gas Starter, Includes Accessories, Family Room
- Common walls with other units/homes: End Unit
Interior area
- Total structure area: 2,250
- Total interior livable area: 1,500 sqft
- Finished area below ground: 750
Property
Parking
- Total spaces: 1
- Parking features: Asphalt, Garage Door Opener, On Site, Garage Owned, Attached, Garage
- Attached garage spaces: 1
- Has uncovered spaces: Yes
Accessibility
- Accessibility features: No Disability Access
Features
- Patio & porch: Patio
Lot
- Dimensions: 62X140X43X21X15X66X19
- Features: Common Grounds, Landscaped
Details
- Parcel number: 27104190050000
- Special conditions: None
- Other equipment: TV-Cable, Ceiling Fan(s), Sump Pump, Backup Sump Pump;
Construction
Type & style
- Home type: Townhouse
- Property subtype: Townhouse, Single Family Residence
Materials
- Brick, Cedar
- Foundation: Concrete Perimeter
- Roof: Asphalt
Condition
- New construction: No
- Year built: 1989
- Major remodel year: 2023
Details
- Builder model: BECKET
Utilities & green energy
- Electric: Circuit Breakers, 100 Amp Service
- Sewer: Public Sewer
- Water: Lake Michigan
- Utilities for property: Cable Available
Community & HOA
Community
- Features: Park
- Security: Carbon Monoxide Detector(s)
- Subdivision: Greencastle
HOA
- Has HOA: Yes
- Amenities included: Park, Tennis Court(s)
- Services included: Parking, Insurance, Exterior Maintenance, Lawn Care, Snow Removal
- HOA fee: $200 monthly
Location
- Region: Orland Park
Financial & listing details
- Price per square foot: $217/sqft
- Tax assessed value: $195,220
- Annual tax amount: $3,318
- Date on market: 3/22/2024
- Listing terms: Conventional
- Ownership: Fee Simple w/ HO Assn.
Price history
| Date | Event | Price |
|---|---|---|
| 4/25/2024 | Sold | $325,000+4.8%$217/sqft |
Source:  MRED as distributed by MLS GRID #12010793 Report a problem MRED as distributed by MLS GRID #12010793 Report a problem | ||
| 3/27/2024 | Contingent | $310,000$207/sqft |
Source: MRED as distributed by MLS GRID #12010793 Report a problem | ||
| 3/22/2024 | Listed for sale | $310,000+51.3%$207/sqft |
Source: MRED as distributed by MLS GRID #12010793 Report a problem | ||
| 8/13/2018 | Listing removed | $204,900$137/sqft |
Source: RE/MAX 1st Service #09957105 Report a problem | ||
| 5/20/2018 | Listed for sale | $204,900-4.9%$137/sqft |
Source: RE/MAX 1st Service #09957105 Report a problem | ||
| 8/11/2015 | Listing removed | $215,500$144/sqft |
Source: Mid-West Realtors #08855739 Report a problem | ||
| 6/13/2015 | Listed for sale | $215,500-2%$144/sqft |
Source: Mid-West Realtors #08855739 Report a problem | ||
| 5/13/2015 | Listing removed | $1,990$1/sqft |
Source: Owner Report a problem | ||
| 5/8/2015 | Listed for rent | $1,990$1/sqft |
Source: Owner Report a problem | ||
| 12/9/2014 | Listing removed | $219,900$147/sqft |
Source: Coldwell Banker Residential Brokerage - Orland Park #08691736 Report a problem | ||
| 9/6/2014 | Price change | $219,900-2.2%$147/sqft |
Source: Coldwell Banker Residential Brokerage - Orland Park #08691736 Report a problem | ||
| 8/5/2014 | Listed for sale | $224,900+71.7%$150/sqft |
Source: Coldwell Banker Residential Real Estate LLC. #08691736 Report a problem | ||
| 7/11/2000 | Sold | $131,000$87/sqft |
Source: Public Record Report a problem | ||
Public tax history
| Year | Property taxes | Tax assessment |
|---|---|---|
| 2024 | $4,173 +2.9% | $19,522 +0% |
| 2023 | $4,056 +19% | $19,521 +31.9% |
| 2022 | $3,409 +2.7% | $14,799 |
| 2021 | $3,318 +1.9% | $14,799 |
| 2020 | $3,257 -6.7% | $14,799 -8.4% |
| 2019 | $3,492 +2.9% | $16,152 |
| 2018 | $3,395 +1.8% | $16,152 |
| 2017 | $3,334 +6.4% | $16,152 +17.7% |
| 2016 | $3,133 +2.1% | $13,724 |
| 2015 | $3,068 +1% | $13,724 |
| 2014 | $3,037 -13.2% | $13,724 -15.7% |
| 2013 | $3,501 -0.9% | $16,288 |
| 2012 | $3,532 -8.8% | $16,288 -8.7% |
| 2011 | $3,872 +11.5% | $17,841 -7.8% |
| 2010 | $3,473 +11.2% | $19,345 |
| 2009 | $3,124 +5.5% | $19,345 -11.5% |
| 2008 | $2,961 -0.2% | $21,867 +21.2% |
| 2007 | $2,966 +2.8% | $18,038 |
| 2006 | $2,885 +6.4% | $18,038 |
| 2005 | $2,710 -3.5% | $18,038 +21.6% |
| 2004 | $2,810 +7.6% | $14,832 |
| 2003 | $2,611 -9.9% | $14,832 |
| 2002 | $2,897 +4.1% | $14,832 +5.4% |
| 2001 | $2,784 +30.3% | $14,076 |
| 2000 | $2,136 +1.2% | $14,076 |
| 1999 | $2,110 | $14,076 |
Find assessor info on the county website
Neighborhood: 60462
Nearby homes
- $320,1003 bd2 ba1.6k sqft9163 Greencastle Ln, Orland Park, IL 60462Off Market
- $10597 Square Feet9151 Greencastle Ln, Orland Park, IL 60462Off Market
- $288,0003 bd2 ba1.3k sqft9149 Greencastle Ln, Orland Park, IL 60462Off Market
- $302,6003 bd2 ba1.4k sqft9167 Greencastle Ln, Orland Park, IL 60462Off Market
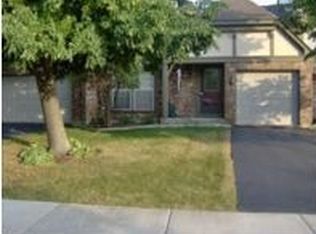
- $307,8003 bd2 ba1.6k sqft9145 Greencastle Ln, Orland Park, IL 60462Off Market
- $342,5003 bd2 ba1.6k sqft9171 Greencastle Ln, Orland Park, IL 60462Sold
- $266,9002 bd1 ba1.3k sqft9141 Greencastle Ln, Orland Park, IL 60462Off Market
- $270,4002 bd2 ba1.3k sqft9162 Greencastle Ln, Orland Park, IL 60462Off Market
Nearby schools
GreatSchools rating
- 8/10Liberty Elementary SchoolGrades: 3-5Distance: 0.6 mi
- 8/10Jerling Junior High SchoolGrades: 6-8Distance: 0.5 mi
- 10/10Carl Sandburg High SchoolGrades: 9-12Distance: 2.1 mi
Schools provided by the listing agent
- Elementary: Prairie Elementary School
- Middle: Jerling Junior High School
- High: Carl Sandburg High School
- District: 135
Source: MRED as distributed by MLS GRID. This data may not be complete. We recommend contacting the local school district to confirm school assignments for this home.
Get a cash offer in 3 minutes
Find out how much your home could sell for in as little as 3 minutes with a no-obligation cash offer.
Estimated market value
$343,000
Get a cash offer in 3 minutes
Find out how much your home could sell for in as little as 3 minutes with a no-obligation cash offer.
Estimated market value
$343,000
- Illinois
- Cook County
- Orland Park
- 60462
- 9159 Greencastle Ln
Nearby cities
Nearby neighborhoods
Nearby zip codes
Other Orland Park Topics
