Skip main navigation
Pending
  • $499,000

    9159 Kessler St, Overland Park, KS 66212

    4beds
    2,571sqft
    : 
    Loading
    Get pre-qualified
    Single Family Residence
    Built in 1973
    10,028 Square Feet Lot
    $-- Zestimate®
    $194/sqft
    $-- HOA

    What's special

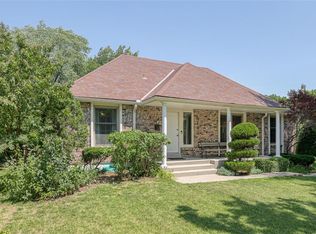
    Beautifully maintained 1.5-story home with 4 bedrooms, 4 bathrooms, and a desirable main-floor primary suite with a remodeled bathroom and custom closet organization system. The spacious floor plan offers 2,171 square feet above grade plus additional finished lower-level living space. A standout feature of the home is the stunning sunroom, a light-filled extension of the living space featuring quality windows, insulation, and dedicated climate control. This versatile room significantly expands the home's functional square footage and creates an open, spacious feel throughout the main level. The sunroom opens to the backyard, where freshly painted decks, a newer patio, professional landscaping, and mature trees create an inviting outdoor setting. The home has been extensively updated and meticulously cared for, with main floor hardwood floors, remodeled bathrooms, updated windows, Hardie Board siding, gutters, extended driveway, new garage doors, and numerous infrastructure improvements that contribute to both comfort and long-term peace of mind. Additional features include an irrigation system, EV-ready garage, cctv security system, and a large laundry room with dual washer hookups and both gas and electric dryer connections. Located in Heritage Farms neighborhood and walking distance to Pawnee Elementary School, this home offers a rare combination of a main-floor primary suite, exceptional bonus living space, and meaningful updates throughout. Move-in ready and exceptionally maintained.
    26 days
    |
    1,299
    |
    85
    |

    Zillow last checked:

    Listing updated:

    Listed by:

    Melissa Hills 913-449-3342,

    Hills Real Estate

    Source: Heartland MLS as distributed by MLS GRID,MLS#: 2625359MLS Logo

      Facts & features

      Interior

      Bedrooms & bathrooms
      • Bedrooms: 4
      • Bathrooms: 4
      • Full bathrooms: 4
      Primary bedroom
      • Features: Wood Floor
      • Level: First
      • Area: 210 Square Feet
      • Dimensions: 15 x 14
      Bedroom 2
      • Features: Wood Floor
      • Level: First
      • Area: 156 Square Feet
      • Dimensions: 13 x 12
      Bedroom 3
      • Features: Carpet, Walk-In Closet(s)
      • Level: Second
      • Area: 210 Square Feet
      • Dimensions: 15 x 14
      Bedroom 4
      • Level: Second
      Breakfast room
      • Features: Wood Floor
      • Level: First
      • Area: 120 Square Feet
      • Dimensions: 12 x 10
      Dining room
      • Features: Wood Floor
      • Level: First
      • Area: 168 Square Feet
      • Dimensions: 14 x 12
      Family room
      • Features: Fireplace
      • Level: Basement
      • Area: 400 Square Feet
      • Dimensions: 25 x 16
      Kitchen
      • Features: Ceiling Fan(s), Wood Floor
      • Level: First
      • Area: 180 Square Feet
      • Dimensions: 15 x 12
      Living room
      • Features: Fireplace, Wood Floor
      • Level: First
      • Area: 273 Square Feet
      • Dimensions: 21 x 13
      Heating
      • Natural Gas
      Cooling
      • Electric
      Appliances
      • Included: Dishwasher, Disposal, Double Oven, Microwave, Refrigerator, Built-In Oven
      • Laundry: In Basement, Laundry Room
      Features
      • Ceiling Fan(s), Walk-In Closet(s)
      • Flooring: Carpet, Wood
      • Doors: Storm Door(s)
      • Windows: Storm Window(s), Wood Frames
      • Basement: Concrete
      • Number of fireplaces: 2
      • Fireplace features: Family Room, Living Room
      Interior area
      • Total structure area: 2,571
      • Total interior livable area: 2,571 sqft
      • Finished area above ground: 2,171
      • Finished area below ground: 400

      Property

      Parking
      • Total spaces: 2
      • Parking features: Basement, Garage Door Opener, Garage Faces Side
      • Attached garage spaces: 2
      Features
      • Patio & porch: Deck, Patio, Porch
      Lot
      • Size: 10,028 Square Feet
      • Features: City Lot, Corner Lot
      Details
      • Parcel number: NP30600004 0001

      Construction

      Type & style
      • Home type: SingleFamily
      • Property subtype: Single Family Residence
      Materials
      • Cedar
      • Roof: Composition
      Condition
      • Year built: 1973

      Utilities & green energy

      • Sewer: Public Sewer
      • Water: Public

      Community & HOA

      Community
      • Security: Smoke Detector(s)
      • Subdivision: Heritage Farms
      HOA
      • Has HOA: No
      Location
      • Region: Overland Park

      Financial & listing details

      • Price per square foot: $194/sqft
      • Tax assessed value: $423,100
      • Annual tax amount: $4,682
      • Date on market: 6/18/2026
      • Listing terms: Cash,Conventional,FHA,Private Financing Available,VA Loan
      • Ownership: Private

        Estimated market value

        Not available

        Estimated sales range

        Not available

        Not available

        Price history

        DateEventPrice
        6/28/2026Pending sale$499,000$194/sqft
        Source: Heartland MLS as distributed by MLS GRID #2625359 Report a problem
        6/20/2026Contingent$499,000$194/sqft
        Source: Heartland MLS as distributed by MLS GRID #2625359 Report a problem
        6/18/2026Listed for sale$499,000$194/sqft
        Source: Heartland MLS as distributed by MLS GRID #2625359 Report a problem

        Public tax history

        YearProperty taxesTax assessment
        2025$4,682 +4.2%$48,657 +4.9%
        2024$4,491 +8.5%$46,403 +9.8%
        2023$4,139 +10.1%$42,251 +9.3%
        2022$3,758 $38,652 +11.4%
        2021-- $34,696 +2.8%
        2020$3,445 $33,764 +4.5%
        2019-- $32,304 +7.4%
        2018-- $30,084 +14.7%
        2017$2,727 +0.8%$26,232 +2.5%
        2016$2,705 +8%$25,588 +5.9%
        2015$2,503 +5.1%$24,173 +6.5%
        2013$2,382 +1.1%$22,690 -2.6%
        2012$2,357 +2.8%$23,288 -0.7%
        2010$2,293 +2%$23,460
        2009$2,248 -3%$23,460
        2008$2,317 +0.9%$23,460 -0.2%
        2007$2,296 +5.6%$23,506
        2006$2,174 $23,506 +0.1%
        2005-- $23,483
        Find assessor info on the county website

        Monthly payment

        Est. payment

        Payment breakdown

        Explore the cost of this home by adjusting the details. Changes won't be saved.
        All calculations are estimates and provided by Zillow, Inc. for informational purposes only. Actual amounts may vary.
        HOA fees may include property taxes on listings classified as Co-Ops. Contact the listing agent and/or owner for fee details.
        Mortgage interest rates are dependent on a number of factors, including credit score, down payment, and repayment length. Interest rate data provided by Zillow Group Marketplace, Inc. as of 1/1/1970 from various mortgage lenders with which we have lead or other similar arrangements; the Estimated Payment is an average of those rates.
        See how much you could borrow to make a competitive offer.

        Climate risks

        Neighborhood: Heritage Hills

        Getting around

        57 / 100
        Somewhat Walkable
        0 / 100
        No Nearby Transit
        40 / 100
        Somewhat Bikeable

        Nearby schools

        GreatSchools rating
        Schools provided by the listing agent
        • Elementary: Pawnee
        • Middle: Westridge
        • High: SM West

        Source: Heartland MLS as distributed by MLS GRID. This data may not be complete. We recommend contacting the local school district to confirm school assignments for this home.

        A local agent can set up tours, give advice and negotiate with sellers.

        Browse local experts

        Similar homes