Skip main navigation
Sold for $795,000
  • $795,000

    9159 Weathersfield Dr, Bristow, VA 20136

    4beds
    4,212sqft
    Single Family Residence
    Built in 1998
    10,393 Square Feet Lot
    $846,200 Zestimate®
    $189/sqft
    $4,026 Estimated rent

    Home value

    $846,200

    $804,000 - $889,000

    $4,026/mo

    Zestimate® history
    Loading
    Loading...

    Owner options

    List your home for rent

    $4,026/mo

    Rent Zestimate®

    Find your next renter with Zillow Rental Manager. Plus, with online applications, you can quickly screen prospective tenants – for free.

    Learn more

    $4,026/mo

    Rent Zestimate®

    Refinance and save

    $5,019/mo

    Est. payment

    Refinancing to a lower rate could help reduce your monthly payments and save thousands over the life of the loan.

    See today's rates

    $5,019/mo

    Est. payment

    Explore your selling options

    Work with a Zillow partner agent

    Leverage their expertise and Zillow's premium Showcase listings to get your home seen by more buyers.

    Get started

    List with your own agent

    Get your home in front of millions of buyers by listing it on Zillow.

    Learn how to do it

    Sell it yourself

    Take full control of how buyers see your home on Zillow by listing For Sale by Owner (FSBO).

    List your home

    What's special

    Private water closetCorner gas fireplaceDouble french doorsDramatic two-story family roomWhite tile backsplashNew appliancesDouble sink vanity
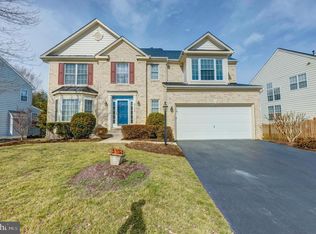
    Classic brick front colonial with updated white kitchen! Kitchen just remodeled in 2017 boasts beautiful white shaker cabinets, light quartz counters (including center island), and white tile backsplash offering a nice contrast to the stainless steel appliances, including stainless steel hood and farm house sink. Dramatic two-story family room just off the kitchen offers a corner gas fireplace to cozy up to in these chilly winter months. Formal entertaining is a cinch with the combination living and dining rooms that open to a two-story foyer. Sizable library/office with double french doors is conveniently located on main level. Upstairs bedroom level has four large bedrooms, including the primary suite with walk-in closet. Primary bathroom boasts double sink vanity, soaking tub, separate shower, and private water closet. Laundry room conveniently located on bedroom level. Large rear yard is fully fenced and includes a large concrete patio. Recent upgrades: New roof 2021, new kitchen 2017 with all new appliances, Carrier dual zone HVAC 2015, hot water heater 2014 See interactive floor plan in video link. Nestled within the Kingsbrooke community offering premium amenities including outdoor pool, clubhouse, tennis courts, and a tot lot. Commuting is a breeze with easy access to major highways, including I-66 and 234. Close proximity to shopping, restaurants, historic parks, and entertainment options like Jiffy Lube Live. Enjoy easy access to Washington, DC, and major airports.

    Zillow last checked:

    Listing updated:

    Listed by:

    Nikola Tadie 703-579-7612,

    Pearson Smith Realty, LLC

    Bought with:

    Seon Kim, 5018237

    Fairfax Realty 50/66 LLC

    Source: Bright MLS,MLS#: VAPW2065970MLS Logo

    Facts & features

    Interior

    Bedrooms & bathrooms
    • Bedrooms: 4
    • Bathrooms: 4
    • Full bathrooms: 3
    • 1/2 bathrooms: 1
    • Main level bathrooms: 1
    Basement
    • Area: 1426
    Heating
    • Central, Forced Air, Heat Pump, Natural Gas
    Cooling
    • Central Air, Heat Pump, Electric
    Appliances
    • Included: Microwave, Down Draft, Dishwasher, Disposal, Dryer, Exhaust Fan, Oven, Range Hood, Refrigerator, Stainless Steel Appliance(s), Washer, Water Heater, Gas Water Heater
    • Laundry: Laundry Room
    Features
    • Chair Railings, Combination Dining/Living, Crown Molding, Family Room Off Kitchen, Floor Plan - Traditional, Formal/Separate Dining Room, Eat-in Kitchen, Kitchen Island, Kitchen - Table Space, Primary Bath(s), Recessed Lighting, Soaking Tub, Bathroom - Stall Shower, Bathroom - Tub Shower, Upgraded Countertops, Walk-In Closet(s)
    • Windows: Window Treatments
    • Basement: Full,Finished
    • Number of fireplaces: 1
    Interior area
    • Total structure area: 4,212
    • Total interior livable area: 4,212 sqft
    • Finished area above ground: 2,786
    • Finished area below ground: 1,426

    Property

    Parking
    • Total spaces: 2
    • Parking features: Garage Faces Front, Attached
    • Attached garage spaces: 2
    Accessibility
    • Accessibility features: None
    Features
    • Levels: Two
    • Stories: 2
    • Pool features: Community
    Lot
    • Size: 10,393 sqft
    Details
    • Additional structures: Above Grade, Below Grade
    • Parcel number: 7495192471
    • Zoning: R4
    • Special conditions: Standard

    Construction

    Type & style
    • Home type: SingleFamily
    • Architectural style: Colonial
    • Property subtype: Single Family Residence
    Materials
    • Brick, Vinyl Siding
    • Foundation: Concrete Perimeter
    Condition
    • New construction: No
    • Year built: 1998

    Utilities & green energy

    • Sewer: Public Sewer
    • Water: Public
    • Utilities for property: Cable Available, Natural Gas Available

    Community & neighborhood

    Location
    • Region: Bristow
    • Subdivision: Kingsbrooke

    HOA & financial

    HOA
    • Has HOA: Yes
    • HOA fee: $229 quarterly

    Other

    Other facts
    • Listing agreement: Exclusive Right To Sell
    • Ownership: Fee Simple

    Price history

    DateEventPrice
    4/11/2024Sold$795,000+3.2%$189/sqft
    Source: Bright MLS #VAPW2065970 Report a problem
    3/11/2024Pending sale$769,999$183/sqft
    Source: Bright MLS #VAPW2065970 Report a problem
    3/7/2024Listed for sale$769,999+37.7%$183/sqft
    Source: Bright MLS #VAPW2065970 Report a problem
    4/22/2005Sold$559,000+150.7%$133/sqft
    Source: Public Record Report a problem
    7/20/1998Sold$223,000$53/sqft
    Source: Public Record Report a problem

    Public tax history

    YearProperty taxesTax assessment
    2025$7,544 +8.3%$769,400 +9.8%
    2024$6,968 +1.8%$700,700 +6.5%
    2023$6,843 -0.1%$657,700 +8.1%
    2022$6,850 +9.8%$608,200 +18.8%
    2021$6,239 +4.8%$511,900 +5.8%
    2020$5,952 +113.7%$483,900 +4.9%
    2019$2,786 -49.6%$461,400 +0.8%
    2018$5,528 +7.1%$457,800 +5.8%
    2017$5,159 $432,600 +2.4%
    2016$5,159 -0.6%$422,600 -1.4%
    2015$5,188 $428,500 +3%
    2014$5,188 $416,000 +8.4%
    2013-- $383,600 +6%
    2012-- $361,900 +7.9%
    2010-- $335,400 +6.1%
    2009-- $316,200 -20.4%
    2008-- $397,300 -17.8%
    2007-- $483,200 -10.6%
    2006-- $540,500 +23%
    2005-- $439,300 +26.7%
    2004-- $346,700 +8.6%
    2003-- $319,200 +12.1%
    2002-- $284,800 +14.9%
    2001-- $247,900

    Find assessor info on the county website

    Neighborhood: 20136

    Nearby schools

    GreatSchools rating
    Schools provided by the listing agent
    • District: Prince William County Public Schools

    Source: Bright MLS. This data may not be complete. We recommend contacting the local school district to confirm school assignments for this home.

    Get a cash offer in 3 minutes
    Find out how much your home could sell for in as little as 3 minutes with a no-obligation cash offer.
    Estimated market value
    $846,200
    Get a cash offer in 3 minutes
    Find out how much your home could sell for in as little as 3 minutes with a no-obligation cash offer.
    Estimated market value
    $846,200