Skip main navigation
Sold
  • Price Unknown

    915A Clear Creek Dr, Texarkana, TX 75503

    3beds
    2,786sqft
    Single Family Residence
    Built in 1989
    0.72 Acres Lot
    $473,000 Zestimate®
    $--/sqft
    $2,923 Estimated rent

    Home value

    $473,000

    $445,000 - $506,000

    $2,923/mo

    Zestimate® history
    Loading
    Loading...

    Owner options

    List your home for rent

    $2,923/mo

    Rent Zestimate®

    Find your next renter with Zillow Rental Manager. Plus, with online applications, you can quickly screen prospective tenants – for free.

    Learn more

    $2,923/mo

    Rent Zestimate®

    Refinance and save

    Refinancing to a lower rate could help reduce your monthly payments and save thousands over the life of the loan.

    See today's rates

    Explore your selling options

    Work with a Zillow partner agent

    Leverage their expertise and Zillow's premium Showcase listings to get your home seen by more buyers.

    Get started

    List with your own agent

    Get your home in front of millions of buyers by listing it on Zillow.

    Learn how to do it

    Sell it yourself

    Take full control of how buyers see your home on Zillow by listing For Sale by Owner (FSBO).

    List your home

    What's special

    Expansive windowsSpring bloomsCustom-built wardrobeSpacious garageLiving among the treesBack covered patioTall ceilings
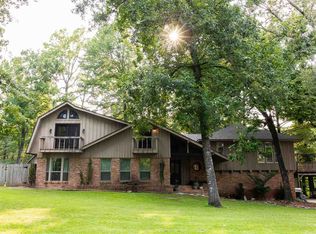
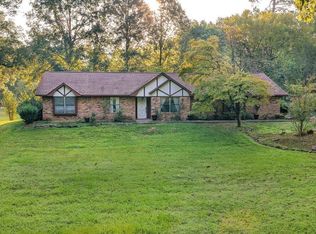
    Welcome to your next home, if your looking to have a large yard, or just love living among the Trees, this is your opportunity. Elegance radiates from this spacious home nestled in the Trees of the Clear Creek Area. The living areas provide ample space for entertaining, with a seamless flow between them. Expansive windows at the back allow you to watch the birds or simply enjoy the lush flowering vegetation. The back covered patio, approximately 8 feet deep, and full length of the home offers plenty of room for gatherings. The lot line extends beyond the fence, adding to the expansive feel. The kitchen has all the features you desire with double oven, and so much counter area you can enjoy holiday entertaining. The laundry boasts of abundant storage and a sink for those hard to clean items, there is extra storage for all your appliances. Throughout the home, luxury is evident with rich walnut-hued scraped wood flooring, tall ceilings, and stacked crown molding. Every corner you turn, there's a full bath for ultimate convenience. The back patio will likely become your favorite retreatGpeaceful and private. Spring blooms are breathtaking, with azaleas that flower throughout most of the summer. A parking pad ensures guest convenience without blocking your car. The master bedroom features a custom-built wardrobe by the vanity, providing ample storage. Each bedroom includes a dedicated bath, with an additional one adjacent to the den for guests. An office is conveniently located near the den, suitable for any purpose. The spacious garage offers extra storage for your tools.

    Zillow last checked:

    Listing updated:

    Listed by:

    Teresa Liepman 903-276-9464,

    Better Homes & Gardens Real Estate Infinity

    Bought with:

    Teresa Liepman, PB00065270

    Better Homes & Gardens Real Estate Infinity

    Source: TMLS,MLS#: 116102

    Facts & features

    Interior

    Bedrooms & bathrooms
    • Bedrooms: 3
    • Bathrooms: 4
    • Full bathrooms: 4
    Rooms
    • Room types: Den, Family Room, In-Law Floorplan, Office, Separate Formal Dining Room, Utility Room
    Bedroom
    • Description: 2 Primary Bedrooms,Split Primary Bedroom
    Bathroom
    • Description: Dressing Area,Separate Lavatories,Separate Walk-in Closet,Shower & Jetted Tub,Shower Only,Shower & Tub Combo,Walk-in Closet(s)
    Dining room
    • Description: Formal & Break/Bar
    Kitchen
    • Description: Kitchen Island,Pantry,G-Shaped,Granite Counters
    Living room
    • Description: Two + Office
    Heating
    • Central, Natural Gas, Multi-Units
    Cooling
    • Central Air, Electric, Multi Units
    Appliances
    • Included: Other, Electric Cooktop, Dishwasher, Disposal, Double Oven, Microwave, Electric Oven, Self Cleaning Oven, Vented Exhaust Fan, Gas Water Heater, Water Heater
    • Laundry: Electric Dryer Hookup, Inside, Washer Hookup
    Features
    • Bookcases, H/S Detector, High Ceilings, Other, Sheet Rock Walls, Ceiling Fan(s)
    • Flooring: Carpet, Ceramic Tile, Wood
    • Windows: Thermopane Windows, Double Pane Windows, Blinds
    • Has basement: No
    • Number of fireplaces: 1
    • Fireplace features: Gas Log
    Interior area
    • Total structure area: 2,786
    • Total interior livable area: 2,786 sqft

    Property

    Parking
    • Total spaces: 2
    • Parking features: Attached, Garage Door Opener, Garage Faces Side, Parking Pad
    • Attached garage spaces: 2
    • Has uncovered spaces: Yes
    Features
    • Levels: One
    • Stories: 1
    • Patio & porch: Covered, Patio, Porch
    • Exterior features: Dog Run, Rain Gutters, Lighting, Sprinkler System
    • Pool features: None
    • Spa features: Bath
    • Fencing: Wrought Iron
    • On waterfront: Yes
    • Waterfront features: Creek
    Lot
    • Size: 0.72 Acres
    • Dimensions: 0.5-1.0
    Details
    • Additional structures: None
    • Parcel number: 38702

    Construction

    Type & style
    • Home type: SingleFamily
    • Architectural style: Ranch,Traditional
    • Property subtype: Single Family Residence
    Materials
    • Brick, Frame
    • Foundation: Slab
    • Roof: Architectural Shingles
    Condition
    • New construction: No
    • Year built: 1989

    Utilities & green energy

    • Electric: Electric - AEP Swepco
    • Sewer: Public Sewer
    • Water: Public
    • Utilities for property: Cable Available, Gas - Summit Utilities, Internet Available
    Green energy
    • Energy efficient items: Ridge Vent

    Community & HOA

    HOA
    • Has HOA: No
    Location
    • Region: Texarkana

    Financial & listing details

    • Tax assessed value: $416,905
    • Date on market: 10/5/2024
    • Road surface type: Paved, Concrete

    Price history

    DateEventPrice
    11/14/2024Sold--
    Source: TMLS #116102 Report a problem
    10/27/2024Contingent$439,000$158/sqft
    Source: TMLS #116102 Report a problem
    10/20/2024Listed for sale$439,000$158/sqft
    Source: TMLS #116102 Report a problem
    10/11/2024Contingent$439,000$158/sqft
    Source: TMLS #116102 Report a problem
    10/5/2024Listed for sale$439,000+29.2%$158/sqft
    Source: TMLS #116102 Report a problem
    4/16/2020Sold--
    Source: CARMLS #19036140 Report a problem
    5/7/2013Listing removed$339,700$122/sqft
    Source: Visual Tour #87649 Report a problem
    2/6/2013Price change$339,700-2.9%$122/sqft
    Source: Visual Tour #87649 Report a problem
    1/13/2013Listed for sale$349,700$126/sqft
    Source: Visual Tour #87649 Report a problem

    Public tax history

    YearProperty taxesTax assessment
    2025-- $416,905 +2.7%
    2024$4,133 -1.7%$406,006 +10.2%
    2023$4,205 -27.6%$368,546 +10%
    2022$5,807 $335,042 +10%
    2021$5,807 $304,584 +21.3%
    2020$5,807 +15.3%$251,060 +5.2%
    2019$5,038 $238,694 +2.3%
    2018$5,038 $233,280 +1.7%
    2017$5,038 $229,331
    2016$5,038 -3.2%$229,331 -1.3%
    2015$5,205 $232,402 +3.4%
    2014$5,205 $224,685
    2013-- $224,685 -0.3%
    2012-- $225,408 -1.8%
    2011-- $229,504
    2010-- $229,504 -3.1%
    2009-- $236,731 +1%
    2008-- $234,443
    Find assessor info on the county website

    Neighborhood: 75503

    Nearby schools

    GreatSchools rating