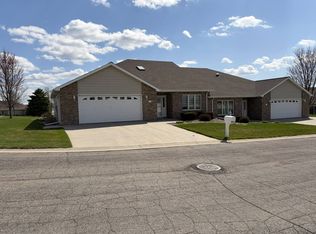
2013 constructed 3 bed and 2 bath twin home. Modern looks from the stacked stone on the front to open floor plan along with a 4 seasons room that offers a great view to the pond in the back yard. The master bath has a walk in shower and a large walk in closet. This home has 9 foot ceilings, solid panel doors, stainless steel kitchen appliances! You will also find this home has a xtra deep 2 stall garage, lots of storage with the cabinets in the garage along over head long shelves for totes and additional storage. New shingles, gutters and down spouts in 2024.
For sale
Price cut: $5K (7/7)
$364,900
916 16th Ave NE, Watertown, SD 57201
3beds
1,756sqft
Duplex
Built in 2013
-- sqft lot
$361,400 Zestimate®
$208/sqft
$-- HOA
What's special
Large walk in closetWalk in showerSolid panel doorsOpen floor planStainless steel kitchen appliances
- 54 days |
- 214 |
- 6 |
Zillow last checked:
Listing updated:
Listed by:
JOEL WILLETTE 605-880-0185,
HAUGAN NELSON REALTY, INC
Source: Northeast South Dakota BOR,MLS#: 30-4878
Facts & features
Interior
Bedrooms & bathrooms
- Bedrooms: 3
- Bathrooms: 2
- Full bathrooms: 2
Interior area
- Total structure area: 1,756
- Total interior livable area: 1,756 sqft
Property
Parking
- Total spaces: 2
- Parking features: Attached Garage, Garage
- Attached garage spaces: 2
Lot
- Size: 8,712 Square Feet
- Dimensions: 52.5 x 163
Details
- Parcel number: 19647
Construction
Type & style
- Home type: MultiFamily
- Property subtype: Duplex
- Attached to another structure: Yes
Materials
- Roof: Asphalt
Condition
- Year built: 2013
Community & HOA
HOA
- Has HOA: No
Location
- Region: Watertown
Financial & listing details
- Price per square foot: $208/sqft
- Tax assessed value: $351,857
- Annual tax amount: $3,752
- Date on market: 6/18/2026
Estimated market value
$361,400
$343,000 - $379,000
$1,859/mo
Price history
| Date | Event | Price |
|---|---|---|
| 7/7/2026 | Price change | $364,900-1.4%$208/sqft |
Source: Northeast South Dakota BOR #30-4878 Report a problem | ||
| 6/18/2026 | Listed for sale | $369,900$211/sqft |
Source: Northeast South Dakota BOR #30-4878 Report a problem | ||
| 6/17/2026 | Pending sale | $369,900$211/sqft |
Source: Northeast South Dakota BOR #30-4878 Report a problem | ||
| 5/29/2026 | Listed for sale | $369,900+56.5%$211/sqft |
Source: Northeast South Dakota BOR #30-4878 Report a problem | ||
| 8/9/2013 | Sold | $236,314$135/sqft |
Source: Northeast South Dakota BOR #30-2676 Report a problem | ||
Public tax history
| Year | Property taxes | Tax assessment |
|---|---|---|
| 2025 | $3,420 -0.1% | $351,857 +6.8% |
| 2024 | $3,425 +10.7% | $329,483 +6.4% |
| 2023 | $3,094 +1.6% | $309,650 +18.2% |
| 2022 | $3,046 | $261,972 +5.9% |
| 2021 | -- | $247,378 +3.8% |
| 2020 | $2,988 -0.4% | $238,231 |
| 2019 | $3,000 +4.8% | $238,231 +5.3% |
| 2018 | $2,863 -2.7% | $226,299 |
| 2017 | $2,942 | $226,299 |
| 2016 | $2,942 +2.9% | $226,299 +9.9% |
| 2015 | $2,859 -0.9% | $205,912 +2.1% |
| 2014 | $2,886 | $201,728 |
Find assessor info on the county website
Monthly payment
Est. payment
Payment breakdown
Explore the cost of this home by adjusting the details. Changes won't be saved.Climate risks
Neighborhood: 57201
Nearby schools
GreatSchools rating
- 7/10Jefferson Elementary - 09Grades: 1-4Distance: 0.7 mi
- 8/10Watertown Jr. High - 02Grades: 7-8Distance: 0.1 mi
- 5/10Watertown High School - 01Grades: 9-12Distance: 1.8 mi
Schools provided by the listing agent
- Elementary: Watertown
- High: Watertown
Source: Northeast South Dakota BOR. This data may not be complete. We recommend contacting the local school district to confirm school assignments for this home.
- $394,1003 bd2 ba1.7k sqft922 16th Ave NE, Watertown, SD 57201Off Market
- $430,600-- bd-- ba-- sqft914 16th Ave NE, Watertown, SD 57201Off Market
- $399,100-- bd-- ba-- sqft908 16th Ave NE, Watertown, SD 57201Off Market

- $429,000-- bd-- ba-- sqft924 16th Ave NE, Watertown, SD 57201Off Market
- $---- bd-- ba-- sqft1008 16th Ave NE, Watertown, SD 57201Off Market
- $385,7003 bd2 ba1.8k sqft906 16th Ave NE, Watertown, SD 57201Off Market
- $379,0003 bd2 ba1.8k sqft824 16th Ave NE, Watertown, SD 57201Sold
- $421,4003 bd2 ba1.9k sqft1006 16th Ave NE, Watertown, SD 57201Off Market
A local agent can set up tours, give advice and negotiate with sellers.
Similar homes
- $359,0003 bd2 ba1.5k sqft1625 Northridge Dr Unit 112, Watertown, SD 57201For Sale
 MLS ID #11776115, Joe Wootan, List With Freedom.com. My State MLS
 - $370,0004 bd2 ba2.2k sqft1344 20th St NE, Watertown, SD 57201For Sale
 MLS ID #50-1370, JILL J SCHOENEFELD, PLATINUM REALTY, INC.. Northeast South Dakota BOR
 - $399,9004 bd3 ba2.3k sqft1706 Northridge Dr E, Watertown, SD 57201For Sale
 MLS ID #43-347, JIM PIEPER, JP REAL ESTATE. Northeast South Dakota BOR
 - $369,9004 bd2 ba2.2k sqft1500 N Maple, Watertown, SD 57201For Sale
 MLS ID #39-212, KARLA J DAGEL, RED DOOR REALTY. Northeast South Dakota BOR
 - $379,9004 bd2 ba2.1k sqft1711 8th St NE, Watertown, SD 57201For SaleMLS ID #43-330, JIM PIEPER, JP REAL ESTATE. Northeast South Dakota BOR
- $384,9004 bd3 ba2.3k sqft1610 Northridge Dr, Watertown, SD 57201For SaleMLS ID #21-5663, ANN M ROBY, ROBY, REALTORS. Northeast South Dakota BOR
- $425,0003 bd3 ba1.8k sqft2033 Palisades Ln, Watertown, SD 57201For SaleMLS ID #30-4887, JOY NELSON, HAUGAN NELSON REALTY, INC. Northeast South Dakota BOR
- $310,0003 bd3 ba2.5k sqft1812 8th Ave NE, Watertown, SD 57201For SaleMLS ID #30-4892, JOY NELSON, HAUGAN NELSON REALTY, INC. Northeast South Dakota BOR
- $348,9004 bd2 ba2.5k sqft37 Sunrise Dr, Watertown, SD 57201For SaleMLS ID #24-7236, JILL ERICHSEN, THE REALTY TEAM. Northeast South Dakota BOR
- $469,9003 bd2 ba2k sqft1357 27th St NE, Watertown, SD 57201For SaleMLS ID #24-7245, LYNN MORRIS, THE REALTY TEAM. Northeast South Dakota BOR
- $339,9004 bd2 ba2.4k sqft141 14th St NE, Watertown, SD 57201For SaleMLS ID #43-348, JIM PIEPER, JP REAL ESTATE. Northeast South Dakota BOR
- $395,0003 bd3 ba2.5k sqft1352 22nd St NE, Watertown, SD 57201For Sale By Owner
- $329,5004 bd2 ba1.8k sqft515 17th St NE, Watertown, SD 57201For SaleMLS ID #41-150, JASON GOETTE, SoDak Realty, LLC. Northeast South Dakota BOR
- $429,0004 bd3 ba2.2k sqft1641 5th St NW, Watertown, SD 57201For SaleMLS ID #30-4889, KRIS MUNGER, HAUGAN NELSON REALTY, INC. Northeast South Dakota BOR
- $354,9002 bd2 ba1.5k sqft148 Meadow Dr, Watertown, SD 57201For SaleMLS ID #30-4814, JOEL WILLETTE, HAUGAN NELSON REALTY, INC. Northeast South Dakota BOR
- $304,0003 bd2 ba2k sqft1248 Crestview Dr, Watertown, SD 57201For SaleMLS ID #33-1934, MELODY KERKVLIET, REAL ESTATE PROFESSIONALS. Northeast South Dakota BOR
- $406,5003 bd2 ba1.7k sqft2209 Palisades Ln, Watertown, SD 57201For SaleMLS ID #28-1381, KEITH J RIEFFENBERGER, DIAMOND REALTY. Northeast South Dakota BOR
- $364,1453 bd1 ba1.3k sqft2621 1st Ave SW, Watertown, SD 57201New ConstructionPrairie Haven Homes
- $353,8213 bd2 ba1.3k sqft124 27th St NW, Watertown, SD 57201New ConstructionPrairie Haven Homes
- $405,0003 bd2 ba1.6k sqft685 Kaylee Ct, Watertown, SD 57201For SaleMLS ID #24-7234, ALEXA L TOLLEY, THE REALTY TEAM. Northeast South Dakota BOR
