Skip main navigation
Closed
  • $120,000

    916 17th St, Rock Island, IL 61201

    4beds
    2,412sqft
    Townhouse, Single Family Residence
    Built in 1905
    0.51 Acres Lot
    $116,900 Zestimate®
    $50/sqft
    $1,778 Estimated rent

    Home value

    $116,900

    $85,000 - $150,000

    $1,778/mo

    Zestimate® history
    Loading
    Loading...

    Owner options

    List your home for rent

    $1,778/mo

    Rent Zestimate®

    Find your next renter with Zillow Rental Manager. Plus, with online applications, you can quickly screen prospective tenants – for free.

    Learn more

    $1,778/mo

    Rent Zestimate®

    Refinance and save

    $748/mo

    Est. payment

    Refinancing to a lower rate could help reduce your monthly payments and save thousands over the life of the loan.

    See today's rates

    $748/mo

    Est. payment

    Explore your selling options

    Work with a Zillow partner agent

    Leverage their expertise and Zillow's premium Showcase listings to get your home seen by more buyers.

    Get started

    List with your own agent

    Get your home in front of millions of buyers by listing it on Zillow.

    Learn how to do it

    Sell it yourself

    Take full control of how buyers see your home on Zillow by listing For Sale by Owner (FSBO).

    List your home

    What's special

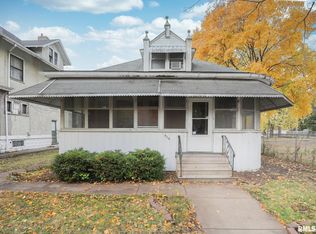
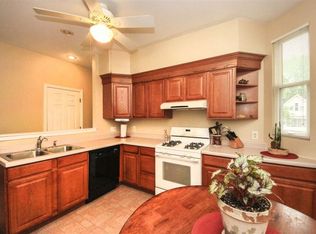
    Step back in time in this stunning historical Broadway Colonial Revival home with Queen Anne influences, located in the heart of Rock Island's charming Broadway District. Brimming with architectural character, this 4-bedroom home boasts exquisite details, including stained glass windows, ornate woodwork, built-in benches, elegant wood trim ceilings, tin ceiling in the kitchen, and more. You'll love the timeless appeal of pocket doors & other classic finishes that make this home truly unique. First owned by, Henry W. Tremann, this home has had only 3 owners in it's lifetime. The upper level offers 4 bedrooms, with the potential to expand your living space into the spacious attic. The basement is clean & well lit. Outside, there is a fully fenced in backyard, a 24'x30' detached garage (has no power), built in 1992, that includes an upstairs loft for additional storage or workshop space. This home sits on 3 lots giving you plenty of space to enjoy. The home features a gas-fired boiler (installed in 1990) for comfortable radiant heat, and a newer roof and decking (2011). The historical charm continues with the inclusion of a coffin piano & antique dresser, both treasures that convey with the home. Offered as-is, where-is, this home provides a unique opportunity to own a piece of Rock Island history while adding your personal touches. This architectural masterpiece is in need of repairs. You will need more than a hammer & paint brush.

    Zillow last checked:

    Listing updated:

    Listing courtesy of:

    Jerry Wolking, GRI 309-373-0373,

    Keller Williams Greater Quad Cities / Midwest Partners

    Bought with:

    Jerry Wolking, GRI

    Keller Williams Greater Quad Cities / Midwest Partners

    Source: MRED as distributed by MLS GRID,MLS#: QC4257739MLS Logo

    Facts & features

    Interior

    Bedrooms & bathrooms
    • Bedrooms: 4
    • Bathrooms: 2
    • Full bathrooms: 1
    • 1/2 bathrooms: 1
    Primary bedroom
    • Features: Flooring (Hardwood)
    • Level: Second
    • Area: 168 Square Feet
    • Dimensions: 12x14
    Bedroom 2
    • Features: Flooring (Hardwood)
    • Level: Second
    • Area: 180 Square Feet
    • Dimensions: 12x15
    Bedroom 3
    • Features: Flooring (Hardwood)
    • Level: Second
    • Area: 143 Square Feet
    • Dimensions: 13x11
    Bedroom 4
    • Features: Flooring (Hardwood)
    • Level: Second
    • Area: 99 Square Feet
    • Dimensions: 9x11
    Other
    • Features: Flooring (Hardwood)
    • Level: Main
    • Area: 81 Square Feet
    • Dimensions: 9x9
    Other
    • Features: Flooring (Laminate)
    • Level: Main
    • Area: 60 Square Feet
    • Dimensions: 6x10
    Dining room
    • Features: Flooring (Hardwood)
    • Level: Main
    • Area: 240 Square Feet
    • Dimensions: 16x15
    Kitchen
    • Features: Kitchen (Pantry), Flooring (Laminate)
    • Level: Main
    • Area: 168 Square Feet
    • Dimensions: 12x14
    Laundry
    • Features: Flooring (Other)
    • Level: Basement
    • Area: 121 Square Feet
    • Dimensions: 11x11
    Living room
    • Features: Flooring (Hardwood)
    • Level: Main
    • Area: 403 Square Feet
    • Dimensions: 13x31
    Heating
    • Natural Gas, Steam, Radiant, Wall Furnace
    Appliances
    • Included: Dryer, Microwave, Range, Refrigerator, Washer, Gas Water Heater
    Features
    • Basement: Unfinished,Egress Window,Full
    • Number of fireplaces: 1
    • Fireplace features: Living Room
    Interior area
    • Total interior livable area: 2,412 sqft

    Property

    Parking
    • Total spaces: 2
    • Parking features: Detached, Other, Garage
    • Garage spaces: 2
    Features
    • Stories: 2
    • Fencing: Fenced
    Lot
    • Size: 0.51 Acres
    • Dimensions: 146'x154'x148'x150'
    • Features: Level
    Details
    • Parcel number: 0735317022

    Construction

    Type & style
    • Home type: Townhouse
    • Property subtype: Townhouse, Single Family Residence
    Materials
    • Wood Siding
    Condition
    • New construction: No
    • Year built: 1905

    Utilities & green energy

    • Sewer: Public Sewer
    • Water: Public

    Community & neighborhood

    Location
    • Region: Rock Island
    • Subdivision: Black Hawk

    Other

    Other facts
    • Listing terms: Cash

    Price history

    DateEventPrice
    11/8/2024Sold$120,000-7.6%$50/sqft
    Source: MRED as distributed by MLS GRID #QC4257739 Report a problem
    10/25/2024Pending sale$129,900$54/sqft
    Source: RMLS Alliance as distributed by MLS GRID #QC4257739 Report a problem
    10/24/2024Listed for sale$129,900$54/sqft
    Source: RMLS Alliance as distributed by MLS GRID #QC4257739 Report a problem

    Public tax history

    YearProperty taxesTax assessment
    2024$1,164 -1.3%$38,848 +4.8%
    2023$1,179 -0.4%$37,069 +9.2%
    2022$1,184 -3.1%$33,943 +4.2%
    2021$1,222 -1.2%$32,575 +2.5%
    2020$1,236 +0.1%$31,781
    2019$1,235 +1.9%$31,781 +1.6%
    2018$1,212 +1.7%$31,282 +1.5%
    2017$1,191 +1.7%$30,819 +2%
    2016$1,172 -1.1%$30,215 +5.5%
    2015$1,185 $28,639 +6.5%
    2014-- $26,886
    2013-- $26,886 -5.7%
    2012-- $28,500 +4.5%
    2011-- $27,273
    2010-- $27,273 +2%
    2008-- $26,738 +5%
    2006-- $25,464 +6.1%
    2005$1,355 -0.9%$24,002 +5%
    2004$1,368 -21.8%$22,859 +2%
    2003$1,749 +13.1%$22,411 +11%
    2002$1,547 +9.7%$20,190 +8%
    2001$1,409 +83.4%$18,695 +70.7%
    2000$769 $10,951

    Find assessor info on the county website

    Neighborhood: 61201

    Nearby schools

    GreatSchools rating
    Schools provided by the listing agent
    • Elementary: Rock Island Academy
    • Middle: Washington
    • High: Rock Island

    Source: MRED as distributed by MLS GRID. This data may not be complete. We recommend contacting the local school district to confirm school assignments for this home.

    Get pre-qualified for a loan
    At Zillow Home Loans, we can pre-qualify you in as little as 5 minutes with no impact to your credit score.

    An equal housing lender. NMLS #10287.

    Sell for more on Zillow
    Get a Zillow Showcase℠ listing at no additional cost and you could sell for .
    $116,900
    2% more
    +$2,338
    With Zillow Showcase(estimated)
    $119,238