Beautiful, well-maintained two-story home in the South Uptown neighborhood. The gorgeous, low-maintenance yard is filled with established perennials. Three bedrooms on one level. Features include hardwood floors, beautiful original woodwork, a formal dining room, and a forced-air furnace with central air conditioning. Enjoy the charming three-season porch with access to a private backyard deck — perfect for relaxing or entertaining. Recent updates include an architectural shingle roof, windows, and water heater. The furnace was recently cleaned and passed a safety inspection by CenterPoint Energy. The home also has a clean City of Minneapolis Truth in Sale of Housing Report with Certificate of Approval. A detached one-stall garage with opener, plus the driveway, provides convenient off-street parking. Just blocks from neighborhood shops, restaurants, and Bde Maka Ska, this South Minneapolis home is one you won't want to miss! Note some photos are virtually staged.
Active
$315,000
916 34th St W, Minneapolis, MN 55408
3beds
1,056sqft
Single Family
Built in 1917
2,178 Square Feet Lot
$323,500 Zestimate®
$298/sqft
$-- HOA
What's special
- 3 days |
- 942 |
- 98 |
Zillow last checked:
Listing updated:
Listed by:
Stephanie S Gruver 612-581-5842,
RE/MAX Results
Source: NorthstarMLS as distributed by MLS GRID,MLS#: 7101947
Loading...
Facts & features
Interior
Bedrooms & bathrooms
- Bedrooms: 3
- Bathrooms: 1
- Full bathrooms: 1
Bedroom
- Level: Upper
- Area: 84 Square Feet
- Dimensions: 8x10.5
Bedroom 2
- Level: Upper
- Area: 115.5 Square Feet
- Dimensions: 11x10.5
Bedroom 3
- Level: Upper
- Area: 96 Square Feet
- Dimensions: 8x12
Bathroom
- Level: Upper
- Area: 49 Square Feet
- Dimensions: 7x7
Deck
- Level: Main
- Area: 126 Square Feet
- Dimensions: 14x9
Dining room
- Level: Main
- Area: 114 Square Feet
- Dimensions: 12x9.5
Kitchen
- Level: Main
- Area: 99.75 Square Feet
- Dimensions: 10.5x9.5
Living room
- Level: Main
- Area: 187 Square Feet
- Dimensions: 11x17
Porch
- Level: Main
- Area: 119 Square Feet
- Dimensions: 7x17
Heating
- Forced Air
Cooling
- Central Air
Appliances
- Included: Dryer, Gas Water Heater, Microwave, Range, Refrigerator, Washer
- Laundry: In Basement, Electric Dryer Hookup, Sink, Washer Hookup
Features
- Basement: Block,Full,Storage Space,Unfinished
- Has fireplace: No
Interior area
- Total structure area: 1,584
- Total interior livable area: 1,056 sqft
- Finished area above ground: 1,056
- Finished area below ground: 0
Video & virtual tour
Property
Parking
- Total spaces: 1
- Parking features: Detached Garage, Garage Door Opener
- Garage spaces: 1
- Has uncovered spaces: Yes
- Details: Garage Dimensions (10x19), Garage Door Height (7), Garage Door Width (8)
Accessibility
- Accessibility features: None
Features
- Levels: Two
- Stories: 2
- Patio & porch: Deck, Enclosed, Porch
- Pool features: None
- Fencing: Partial,Wood
Lot
- Size: 2,178 Square Feet
- Dimensions: 55 x 40
- Features: Near Public Transit, Tree Coverage - Light
Details
- Foundation area: 528
- Parcel number: 0402824140189
- Zoning description: Residential-Single Family
Construction
Type & style
- Home type: SingleFamily
- Property subtype: Single Family
Materials
- Frame
- Roof: Age 8 Years or Less,Architectural Shingle,Asphalt,Pitched
Condition
- New construction: No
- Year built: 1917
Utilities & green energy
- Electric: Circuit Breakers, 100 Amp Service, Power Company: Xcel Energy
- Gas: Natural Gas
- Sewer: City Sewer/Connected
- Water: City Water/Connected
Community & HOA
Community
- Subdivision: Calhoun - Isle
HOA
- Has HOA: No
Location
- Region: Minneapolis
Financial & listing details
- Price per square foot: $298/sqft
- Tax assessed value: $291,000
- Annual tax amount: $4,202
- Date on market: 7/7/2026
- Road surface type: Paved
Estimated market value
$323,500
$307,000 - $340,000
$1,951/mo
Price history
| Date | Event | Price |
|---|---|---|
| 7/9/2026 | Listed for sale | $315,000+44.8%$298/sqft |
Source:  NorthstarMLS as distributed by MLS GRID #7101947 Report a problem NorthstarMLS as distributed by MLS GRID #7101947 Report a problem | ||
| 6/17/2011 | Sold | $217,500-2.9%$206/sqft |
Source:  Lake Superior Area Realtors as distributed by MLS GRID #1392728 Report a problem Lake Superior Area Realtors as distributed by MLS GRID #1392728 Report a problem | ||
| 2/12/2011 | Price change | $224,000-2.2%$212/sqft |
Source: NRT Minneapolis #3933878 Report a problem | ||
| 9/29/2010 | Price change | $229,000-6.1%$217/sqft |
Source: NRT Minneapolis #3933878 Report a problem | ||
| 6/9/2010 | Listed for sale | $244,000$231/sqft |
Source: NRT Minneapolis #3933878 Report a problem | ||
Public tax history
| Year | Property taxes | Tax assessment |
|---|---|---|
| 2025 | $3,624 +3.8% | $291,000 +9.8% |
| 2024 | $3,492 -0.1% | $265,000 -5% |
| 2023 | $3,495 +1% | $279,000 +0.7% |
| 2022 | $3,459 -10.4% | $277,000 +5.7% |
| 2021 | $3,859 -7.7% | $262,000 -11.9% |
| 2020 | $4,181 +8.3% | $297,500 |
| 2019 | $3,859 -7.7% | $297,500 +2.9% |
| 2018 | $4,181 +16.6% | $289,000 +14.9% |
| 2017 | $3,586 -2.5% | $251,500 |
| 2016 | $3,676 -3.1% | $251,500 +10.1% |
| 2015 | $3,794 +6.4% | $228,500 +9.9% |
| 2014 | $3,567 -4.4% | $208,000 |
| 2013 | $3,733 +2.7% | $208,000 |
| 2012 | $3,635 +2.6% | $208,000 -5% |
| 2011 | $3,542 +14.8% | $219,000 |
| 2010 | $3,086 -1.3% | $219,000 |
| 2009 | $3,125 +41.5% | $219,000 +31.8% |
| 2006 | $2,208 +10.8% | $166,200 +14.9% |
| 2005 | $1,994 +8.9% | $144,600 +14.9% |
| 2004 | $1,831 +14% | $125,800 +13.7% |
| 2002 | $1,606 -49.7% | $110,600 |
| 2001 | $3,192 | -- |
Find assessor info on the county website
Monthly payment
Est. payment$--/mo
Payment breakdown
Explore the cost of this home by adjusting the details. Changes won't be saved.All calculations are estimates and provided by Zillow, Inc. for informational purposes only. Actual amounts may vary.
HOA fees may include property taxes on listings classified as Co-Ops. Contact the listing agent and/or owner for fee details.
Mortgage interest rates are dependent on a number of factors, including credit score, down payment, and repayment length. Interest rate data provided by Zillow Group Marketplace, Inc. as of 1/1/1970 from various mortgage lenders with which we have lead or other similar arrangements; the Estimated Payment is an average of those rates.
See how much you could borrow to make a competitive offer.
Climate risks
Neighborhood: South Uptown
Nearby schools
GreatSchools rating
- 6/10Kenwood Elementary SchoolGrades: K-5Distance: 1.6 mi
- 1/10Anwatin Middle Com & Spanish D IGrades: 6-8Distance: 2.6 mi
- 3/10North Academy Senior HighGrades: 9-12Distance: 3.7 mi
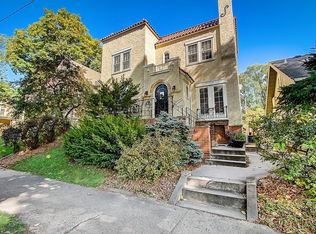
- $247,6002 bd1 ba900 sqft3345 Colfax Ave S APT 101, Minneapolis, MN 55408Off Market
- $237,4002 bd1 ba900 sqft3345 Colfax Ave S APT 201, Minneapolis, MN 55408Off Market

- $232,2002 bd1 ba946 sqft3345 Colfax Ave S APT 202, Minneapolis, MN 55408Off Market
- $247,3003 bd2 ba1.4k sqft3345 Colfax Ave S APT 1, Minneapolis, MN 55408Off Market
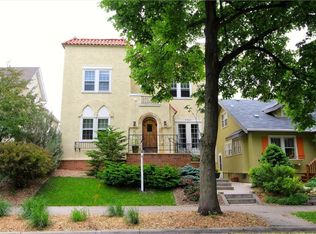
- $256,7002 bd1 ba946 sqft3345 Colfax Ave S APT 102, Minneapolis, MN 55408Off Market
- $264,6003 bd2 ba1.4k sqft3345 Colfax Ave S APT 001, Minneapolis, MN 55408Off Market
- $351,3003 bd1 ba1k sqft3351 Colfax Ave S, Minneapolis, MN 55408Off Market
- $491,8003 bd1 ba1.4k sqft3341 Colfax Ave S, Minneapolis, MN 55408Off Market
A local agent can set up tours, give advice and negotiate with sellers.
Similar homes
- $325,0003 bd2 ba1.2k sqft3136 29th Ave S, Minneapolis, MN 55406For Sale

 MLS ID #7104428, Greta Fay, Anderson Realty. NorthstarMLS as distributed by MLS GRID
 - $319,0003 bd1 ba1.4k sqft913 E 39th St, Minneapolis, MN 55407For Sale
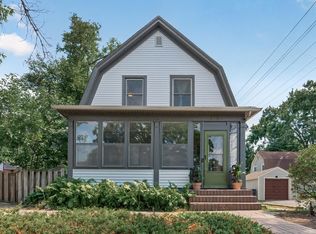 MLS ID #7045201, Deja Manson, Keller Williams Premier Realty Lake Minnetonka. NorthstarMLS as distributed by MLS GRID
 - $259,9003 bd1 ba1.1k sqft3612 Chicago Ave, Minneapolis, MN 55407For Sale
 MLS ID #7105794, Joe Allen, Pemberton RE. NorthstarMLS as distributed by MLS GRID
 - $359,9003 bd2 ba1.3k sqft3527 40th Ave S, Minneapolis, MN 55406For Sale
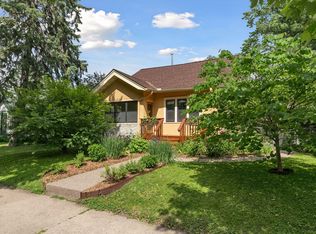 MLS ID #7105145, Cassie L Frick, Edina Realty, Inc.. NorthstarMLS as distributed by MLS GRID
 - $280,0002 bd2 ba999 sqft3708 Bloomington Ave, Minneapolis, MN 55407For SaleMLS ID #7103491, Nona Invie, Schatz Real Estate Group. NorthstarMLS as distributed by MLS GRID
- $319,9002 bd1 ba1.1k sqft5512 34th Ave S, Minneapolis, MN 55417For SaleMLS ID #7105705, Nicholas J Archer, Coldwell Banker Realty - Lakes. NorthstarMLS as distributed by MLS GRID
- $325,0003 bd2 ba1.2k sqft2555 McKinley St NE, Minneapolis, MN 55418For SaleMLS ID #7102047, Cecelia Campbell, Keller Williams Realty Integrity. NorthstarMLS as distributed by MLS GRID
- $375,0003 bd2 ba1.5k sqft3728 24th Ave S, Minneapolis, MN 55406For SaleMLS ID #7105665, Jonna Kosalko, Coldwell Banker Realty - Lakes. NorthstarMLS as distributed by MLS GRID
- $299,0003 bd1 ba1.2k sqft4535 Vincent Ave N, Minneapolis, MN 55412For SaleMLS ID #7105968, Welcome Home Co., Welcome Home Productions, LLC. NorthstarMLS as distributed by MLS GRID
- $315,0003 bd2 ba1.4k sqft4046 Vincent Ave N, Minneapolis, MN 55412For SaleMLS ID #7038878, Shannon Gabrielson, Compass. NorthstarMLS as distributed by MLS GRID
- $325,0003 bd2 ba1.5k sqft7335 17th Ave S, Richfield, MN 55423For SaleMLS ID #7105082, Mya Honeywell, Coldwell Banker Realty. NorthstarMLS as distributed by MLS GRID
- $324,0002 bd2 ba1.3k sqft2417 Emerson Ave S APT 109, Minneapolis, MN 55405For SaleMLS ID #7099055, Thomas Hertzog, National Realty Guild. NorthstarMLS as distributed by MLS GRID
- $325,0002 bd1 ba1k sqft4142 42nd Ave S, Minneapolis, MN 55406For SaleMLS ID #7103869, Jeremy Stuber, Pro Flat Fee Realty LLC. NorthstarMLS as distributed by MLS GRID
- $285,0003 bd1 ba1k sqft998 Minnehaha Ave W, Saint Paul, MN 55104For SaleMLS ID #7096850, Jolene E Tabery, Keller Williams Classic Realty. NorthstarMLS as distributed by MLS GRID
- $315,0003 bd3 ba1.3k sqft992 Bellows St, West Saint Paul, MN 55118For SaleMLS ID #7106778, Erin McCullough, Compass. NorthstarMLS as distributed by MLS GRID
- $295,0004 bd1 ba1.4k sqft884 Iglehart Ave, Saint Paul, MN 55104For SaleMLS ID #7106359, Daniel R. Fowlds, Grand Realty, LLC. NorthstarMLS as distributed by MLS GRID
- $275,0003 bd1 ba1.1k sqft1363 Hewitt Ave, Saint Paul, MN 55104For SaleMLS ID #7105590, Brianna Adelmann, Compass. NorthstarMLS as distributed by MLS GRID
- $224,9002 bd1 ba1.2k sqft3129 Fremont Ave S APT 1, Minneapolis, MN 55408For SaleMLS ID #7073011, Shae Hanson, Keller Williams Realty Integrity Lakes. NorthstarMLS as distributed by MLS GRID
- $249,9003 bd1 ba1.3k sqft2935 Morgan Ave N, Minneapolis, MN 55411For SaleMLS ID #7104261, Carolyn A Carter, Bridge Realty, LLC. NorthstarMLS as distributed by MLS GRID
- $345,0003 bd2 ba1.3k sqft1459 Pascal St N, Saint Paul, MN 55108For SaleMLS ID #7104068, Nicholas Host, Real Broker, LLC. NorthstarMLS as distributed by MLS GRID
- Minnesota
- Hennepin County
- Minneapolis
- 55408
- South Uptown
- 916 34th St W
Nearby cities
Nearby neighborhoods
Nearby zip codes
Other Minneapolis Topics
