Welcome home to this charming 2-bedroom, 1-3/4 and 1- 1/2 -bath home offering comfort, convenience, and plenty of outdoor appeal. It has been thoughtfully updated with newer siding, newer roof, newer appliances, and half the windows are newer too! This home is ready for its next owner to make it their own. The inviting layout features a spacious living area, a generous dining room/ kitchen, large main level bathroom, and 2 bedrooms. There are built ins at the end of the hallway, and the home boasts the desired laundry shoot! An unfinished basement sweetens the deal by offering abundant storage and endless possibilities for future living space. A single attached garage and a storage shed are part of the property for added convenience. The exterior space of this property is wonderful! Enjoy the peaceful backyard from the deck, relax on the welcoming front patio, or take in the beauty of the mature trees and multiple established flower gardens that surround the property. Located directly across from a park, you'll enjoy picturesque views and easy access to green space right outside your front door. Whether you're looking for your first home, your “step up” home, or a place to downsize, this well-maintained property offers a wonderful combination of updates, charm, and location. Be sure to make it yours!
Active
$184,900
916 5th St SW, Waseca, MN 56093
2beds
2,128sqft
Single Family Residence
Built in 1960
0.26 Acres Lot
$178,800 Zestimate®
$87/sqft
$-- HOA
What's special
Storage shedPicturesque viewsInviting layoutWelcoming front patioSingle attached garagePeaceful backyardLarge main level bathroom
- 69 days
- 465
- 32
Zillow last checked:
Listing updated:
Listed by:
MICHELLE STARKEY,
True Real Estate
Source: RASM,MLS#: 267041035
Facts & features
Interior
Bedrooms & bathrooms
- Bedrooms: 2
- Bathrooms: 2
- 3/4 bathrooms: 1
- 1/2 bathrooms: 1
- Main level bathrooms: 2
- Main level bedrooms: 2
Bedroom
- Level: Main
- Area: 141.57
- Dimensions: 11.7 x 12.1
Bedroom 1
- Level: Main
- Area: 118.34
- Dimensions: 12.2 x 9.7
Dining room
- Features: Combine with Kitchen, Eat-in Kitchen, Informal Dining Room
Kitchen
- Description: Combine with dining room
- Level: Main
- Area: 207.2
- Dimensions: 18.5 x 11.2
Living room
- Level: Main
- Area: 244.2
- Dimensions: 18.5 x 13.2
Heating
- Forced Air, Natural Gas
Cooling
- Central Air
Appliances
- Included: Dishwasher, Dryer, Microwave, Range, Refrigerator, Washer, Electric Water Heater
- Laundry: Washer/Dryer Hookups
Features
- Ceiling Fan(s), Eat-In Kitchen, Natural Woodwork, Bath Description: 1/2 Basement, Main Floor 3/4 Bath
- Basement: Unfinished,Block,Full
Interior area
- Total structure area: 1,064
- Total interior livable area: 2,128 sqft
- Finished area above ground: 1,064
- Finished area below ground: 0
Property
Parking
- Total spaces: 1
- Parking features: Concrete, Attached, Garage Door Opener
- Attached garage spaces: 1
Features
- Levels: One
- Stories: 1
- Patio & porch: Deck, Patio
Lot
- Size: 0.26 Acres
- Dimensions: 11,286 sq ft
- Features: Landscaped, Tree Coverage - Medium, Paved
Details
- Additional structures: Storage Shed
- Foundation area: 1064
- Parcel number: 175900270
Construction
Type & style
- Home type: SingleFamily
- Property subtype: Single Family Residence
Materials
- Frame/Wood, Metal Siding
- Roof: Asphalt
Condition
- Previously Owned
- New construction: No
- Year built: 1960
Utilities & green energy
- Electric: Circuit Breakers
- Sewer: City
- Water: Public
Community & HOA
Community
- Security: Smoke Detector(s), Carbon Monoxide Detector(s)
Location
- Region: Waseca
Financial & listing details
- Price per square foot: $87/sqft
- Tax assessed value: $164,600
- Annual tax amount: $2,114
- Date on market: 7/28/2026
- Listing terms: Cash,Conventional
- Road surface type: Paved
Estimated market value
$178,800
$170,000 - $188,000
$1,150/mo
Price history
| Date | Event | Price |
|---|---|---|
| 7/28/2026 | Listed for sale | $184,900+134.1%$87/sqft |
Source:  RASM #267041035 Report a problem RASM #267041035 Report a problem | ||
| 11/22/2016 | Sold | $79,000+97.5%$37/sqft |
Source:  NorthstarMLS as distributed by MLS GRID #4758755 Report a problem NorthstarMLS as distributed by MLS GRID #4758755 Report a problem | ||
| 8/15/2011 | Sold | $40,000$19/sqft |
Source:  Lake Superior Area Realtors as distributed by MLS GRID #1026879 Report a problem Lake Superior Area Realtors as distributed by MLS GRID #1026879 Report a problem | ||
Public tax history
| Year | Property taxes | Tax assessment |
|---|---|---|
| 2025 | $2,090 -0.6% | $164,600 +2.9% |
| 2024 | $2,102 +2.4% | $160,000 +3.3% |
| 2023 | $2,052 +5.6% | $154,900 +68.6% |
| 2022 | $1,944 +10.5% | $91,900 +11.8% |
| 2021 | $1,760 +5.5% | $82,200 -21.3% |
| 2020 | $1,668 +100% | $104,400 |
| 2019 | $834 -45.8% | $104,400 +6.3% |
| 2018 | $1,540 +12.2% | $98,200 +40.7% |
| 2017 | $1,372 | $69,800 +2.3% |
| 2016 | -- | $68,200 -22.8% |
| 2015 | -- | $88,300 |
Find assessor info on the county website
Monthly payment
Est. payment
Payment breakdown
Explore the cost of this home by adjusting the details. Changes won't be saved.Climate risks
Neighborhood: 56093
Nearby schools
Schools provided by the listing agent
- District: Waseca #829
Source: RASM. This data may not be complete. We recommend contacting the local school district to confirm school assignments for this home.

Similar homes
- $225,0002 bd2 ba1.7k sqft610 8th Ave NE, Waseca, MN 56093For Sale
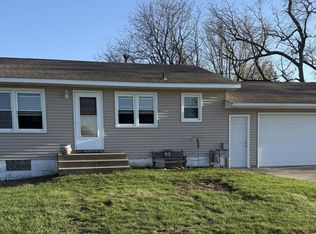
 MLS ID #7141374, Thomas S. Wright, Keller Williams Preferred Rlty. NorthstarMLS as distributed by MLS GRID
 - $174,8003 bd3 ba2.1k sqft610 3rd Ave SE, Waseca, MN 56093For Sale
 MLS ID #7040359, Candee Deichman, Century 21 Atwood. RASM
 - $249,9003 bd2 ba1.9k sqft628 SW 13th St, Waseca, MN 56093For Sale
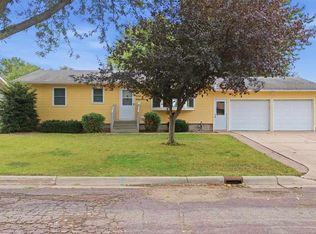 MLS ID #267041489, Jodie Thompson, Edina Realty- Waseca. RASM
 - $249,9003 bd2 ba1.4k sqft628 13th Ave SE, Waseca, MN 56093For Sale
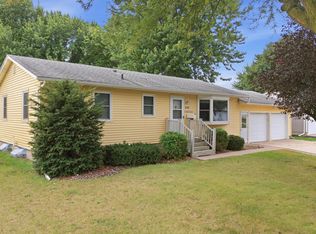 MLS ID #7142426, Jodie A. Thompson, Edina Realty, Inc.. NorthstarMLS as distributed by MLS GRID
 - $265,0004 bd2 ba2.6k sqft112 13th Ave NW, Waseca, MN 56093For SaleMLS ID #7137771, Molly Hendrickson, RE/MAX Venture. NorthstarMLS as distributed by MLS GRID
- $116,0004 bd2 ba1.1k sqft417 7th Ave NW, Waseca, MN 56093For SaleMLS ID #7136434, Timothy Woolery, Real Broker, LLC. NorthstarMLS as distributed by MLS GRID
- $160,0002 bd2 ba1.1k sqft220 Green St W, Waterville, MN 56096For SaleMLS ID #7126822, Julie Prochaska, Julie Prochaska Realty. NorthstarMLS as distributed by MLS GRID
- $159,5002 bd2 ba1.2k sqft250 Holly St W, Owatonna, MN 55060For SaleMLS ID #7142166, Cathryn Enerson, Re/Max Results. NorthstarMLS as distributed by MLS GRID
- $199,9003 bd2 ba1.2k sqft6086 Falcon Way, Warsaw, MN 55087For SaleMLS ID #7134171, Jeremy M. Flicek, JFH Realty. NorthstarMLS as distributed by MLS GRID
- $275,0002 bd2 ba1.3k sqft14747 Snake Trl, Waseca, MN 56093For SaleMLS ID #7092292, Lindsey Eaton, Edina Realty, Inc.. NorthstarMLS as distributed by MLS GRID
- $209,9003 bd2 ba1.3k sqft422 Chestnut Ave, Owatonna, MN 55060For SaleMLS ID #7136431, Debra L. Schmidt, Help-U-Sell Heritage Real Est.. NorthstarMLS as distributed by MLS GRID
