Skip main navigation
Off market
Street View
  • Tax assessed value
    $261,031

    916 60th St, Nehawka, NE 68413

    3beds
    0baths
    160Acres
    VacantLand
    Built in 1980
    160 Acres Lot
    $-- Zestimate®
    $170/sqft
    $1,353 Estimated rent

    Home value

    Not available

    Estimated sales range

    Not available

    $1,353/mo

    Zestimate® history
    Loading
    Loading...

    Owner options

    List your home for rent

    $1,353/mo

    Rent Zestimate®

    Find your next renter with Zillow Rental Manager. Plus, with online applications, you can quickly screen prospective tenants – for free.

    Learn more

    $1,353/mo

    Rent Zestimate®

    Refinance and save

    $1,708/mo

    Est. payment

    Refinancing to a lower rate could help reduce your monthly payments and save thousands over the life of the loan.

    See today's rates

    $1,708/mo

    Est. payment

    Explore your selling options

    Work with a Zillow partner agent

    Leverage their expertise and Zillow's premium Showcase listings to get your home seen by more buyers.

    Get started

    List with your own agent

    Get your home in front of millions of buyers by listing it on Zillow.

    Learn how to do it

    Sell it yourself

    Take full control of how buyers see your home on Zillow by listing For Sale by Owner (FSBO).

    List your home

    What's special

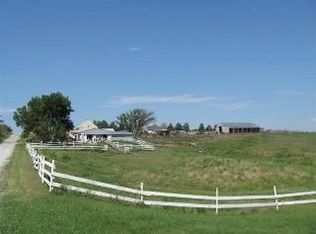
    Located just a half mile north of the Highway 67 and Highway 34 intersection west of Nehawka. This 160 acre tract INCLUDES a 1980 built 1533 sq ft ranch style home with 3 bedrooms and 1 3/4 baths, full walkout basement, and attached 2 car garage. Buildings on the northeast corner of the farm include a 72' x 54' x 12' Morton shed, and 4 grain bins with fans and floors (7500 bu., 2 @ 5500 bu., and 3200 bu.). There is also a 23 acre pond along the west side of the farm with access from the county road. Connect

    This property is off market, which means it's not currently listed for sale or rent on Zillow. This may be different from what's available on other websites or public sources.

    Facts & features

    Interior

    Bedrooms & bathrooms
    • Bedrooms: 3
    • Bathrooms: 0
    Heating
    • Heat pump
    Features
    • Basement: Partially finished
    Interior area
    • Total interior livable area: 1,533 sqft

    Property

    Parking
    • Parking features: Garage - Attached
    Features
    • Exterior features: Other, Stone
    Lot
    • Size: 160 Acres
    • Topography: GENTLY ROLLING
    Details
    • Parcel number: 130133639

    Utilities & green energy

    • Electric: YES
    • Sewer: SEPTIC TANK

    Community & neighborhood

    Location
    • Region: Nehawka

    Other

    Other facts
    • TYPE WATER: PRIVATE
    • RESIDENCE: YES
    • ELECTRIC: YES
    • Sale/Rent: For Sale
    • Type: FARM/RANCH
    • SIGN ON PROPERTY: YES
    • SEWER: SEPTIC TANK
    • LAND USE: RECREATION, PASTURE
    • ROAD FRONTAGE: COUNTY HIGHWAY
    • ROAD SURFACE: GRAVEL
    • LAND IMPROVEMENTS: TERRACED
    • OUTBUILDINGS: EQUIPMENT BARN
    • PONDS: 1 TO 4
    • TOPOGRAPHY: GENTLY ROLLING
    • BEST CROPS: CORN, ALFALFA, SOYBEAN, WHEAT
    • CROPS: CORN BASE, WHEAT BASE, TENANT OWNED
    • WATER: RURAL
    • LOT SIZE: 160
    • GRAIN BIN CAPACITY: 20001-40000

    Price history

    DateEventPrice
    1/20/2021Sold$1,230,000$802/sqft
    Source: Public Record Report a problem

    Public tax history

    YearProperty taxesTax assessment
    2024$3,364 -0.6%$256,381 +4.1%
    2023$3,386 +8.1%$246,381 +14%
    2022$3,134 -1.6%$216,206 +1.7%
    2021$3,185 -73.1%$212,549 -72.8%
    2020$11,830 -2.4%$780,088 +1.4%
    2019$12,124 -1.3%$769,062
    2018$12,278 -0.4%$769,062 -3.8%
    2016$12,328 +2.2%$799,796 +1.7%
    2015$12,065 $786,258 +20.4%
    2014$12,065 $652,815

    Find assessor info on the county website

    Neighborhood: 68413

    Nearby schools

    GreatSchools rating
    Schools provided by the listing agent
    • Elementary: Conestoga

    Source: The MLS. This data may not be complete. We recommend contacting the local school district to confirm school assignments for this home.