Mid-century (MCM) living at its finest! Custom designed and built for gracious living, featuring 4+1 bedrooms, 3 full bathrooms, 2 fireplaces, 3.5 car attached garage, and more than 4,000 sq ft total over four levels. One owner-occupancy household since its 1966 construction. The design was ahead of its time, offering a smart floor plan, ideal for daily living and entertaining a crowd. Living Room has a brick fireplace and opens onto Rooftop patio. Updated with historical flair remaining (e.g., Parisian bathroom tiles in pristine condition, unpainted woodwork). Many indoor and outdoor spaces to enjoy, including rooftop patio, sun room, music room, den, and so much more. Brand new roof! Located on a corner for maximum natural light. Close to many parks, Seven Bridges, River Bend Golf Club. Move Confidently!
Closed
$585,000
916 61st St, Lisle, IL 60532
5beds
2,581sqft
Single Family Residence
Built in 1966
0.48 Acres Lot
$714,200 Zestimate®
$227/sqft
$4,206 Estimated rent
Home value
$714,200
$657,000 - $778,000
$4,206/mo
Zestimate® history
Owner options
List your home for rent
$4,206/mo
Rent Zestimate®
Find your next renter with Zillow Rental Manager. Plus, with online applications, you can quickly screen prospective tenants – for free.
$4,206/mo
Rent Zestimate®
Refinance and save
$4,205/mo
Est. payment
Refinancing to a lower rate could help reduce your monthly payments and save thousands over the life of the loan.
$4,205/mo
Est. payment
Explore your selling options
Work with a Zillow partner agent
Leverage their expertise and Zillow's premium Showcase listings to get your home seen by more buyers.
Get startedList with your own agent
Get your home in front of millions of buyers by listing it on Zillow.
Learn how to do itSell it yourself
Take full control of how buyers see your home on Zillow by listing For Sale by Owner (FSBO).
List your homeWhat's special
Music roomParisian bathroom tilesClose to many parksBrick fireplaceRooftop patioNatural lightSmart floor plan
Zillow last checked:
Listing updated:
Listed by:
Elaine Pagels, CSC 630-640-2002,
Berkshire Hathaway HomeServices Chicago,
Brita Pagels 630-640-6200,
Berkshire Hathaway HomeServices Chicago
Bought with:
Steven Powers
Century 21 S.G.R., Inc.
Source: MRED as distributed by MLS GRID,MLS#: 11853199
Facts & features
Interior
Bedrooms & bathrooms
- Bedrooms: 5
- Bathrooms: 3
- Full bathrooms: 3
Rooms
- Room types: Other Room, Breakfast Room, Foyer, Bedroom 5, Family Room, Office, Utility Room-Lower Level
Primary bedroom
- Features: Flooring (Hardwood), Bathroom (Full, Tub & Separate Shwr)
- Level: Second
- Area: 255 Square Feet
- Dimensions: 17X15
Bedroom 2
- Features: Flooring (Hardwood)
- Level: Second
- Area: 182 Square Feet
- Dimensions: 14X13
Bedroom 3
- Features: Flooring (Hardwood)
- Level: Second
- Area: 182 Square Feet
- Dimensions: 14X13
Bedroom 4
- Features: Flooring (Hardwood)
- Level: Second
- Area: 168 Square Feet
- Dimensions: 12X14
Bedroom 5
- Features: Flooring (Carpet)
- Level: Lower
- Area: 252 Square Feet
- Dimensions: 14X18
Breakfast room
- Features: Flooring (Hardwood)
- Level: Main
- Area: 80 Square Feet
- Dimensions: 8X10
Dining room
- Features: Flooring (Carpet)
- Level: Main
- Area: 247 Square Feet
- Dimensions: 19X13
Other
- Features: Flooring (Wood Laminate)
- Level: Lower
- Area: 667 Square Feet
- Dimensions: 29X23
Foyer
- Features: Flooring (Slate)
- Level: Main
- Area: 120 Square Feet
- Dimensions: 8X15
Kitchen
- Features: Kitchen (Eating Area-Table Space, Updated Kitchen), Flooring (Hardwood)
- Level: Main
- Area: 110 Square Feet
- Dimensions: 10X11
Laundry
- Features: Flooring (Other)
- Level: Lower
- Area: 195 Square Feet
- Dimensions: 15X13
Living room
- Features: Flooring (Carpet)
- Level: Main
- Area: 450 Square Feet
- Dimensions: 18X25
Office
- Features: Flooring (Carpet)
- Level: Lower
- Area: 238 Square Feet
- Dimensions: 17X14
Other
- Features: Flooring (Carpet)
- Level: Main
- Area: 132 Square Feet
- Dimensions: 11X12
Other
- Features: Flooring (Other)
- Level: Lower
- Area: 154 Square Feet
- Dimensions: 11X14
Heating
- Natural Gas, Forced Air, Sep Heating Systems - 2+
Cooling
- Central Air
Appliances
- Included: Range, Microwave, Dishwasher, Refrigerator, Washer, Dryer, Stainless Steel Appliance(s), Other, Humidifier
- Laundry: Gas Dryer Hookup, In Unit, Sink
Features
- 1st Floor Bedroom, 1st Floor Full Bath, Built-in Features, Walk-In Closet(s), Bookcases, Separate Dining Room
- Flooring: Hardwood, Carpet
- Windows: Screens
- Basement: Finished,Sub-Basement,Full
- Number of fireplaces: 2
- Fireplace features: Gas Log, Gas Starter, Family Room, Living Room
Interior area
- Total structure area: 4,694
- Total interior livable area: 2,581 sqft
Property
Parking
- Total spaces: 10.5
- Parking features: Concrete, Garage Door Opener, On Site, Garage Owned, Attached, Driveway, Owned, Garage
- Attached garage spaces: 3.5
- Has uncovered spaces: Yes
Accessibility
- Accessibility features: No Disability Access
Features
- Patio & porch: Deck
Lot
- Size: 0.48 Acres
- Dimensions: 101X198X110X199
- Features: Corner Lot, Landscaped, Mature Trees
Details
- Additional structures: None
- Parcel number: 0814309016
- Special conditions: None
- Other equipment: Ceiling Fan(s)
Construction
Type & style
- Home type: SingleFamily
- Property subtype: Single Family Residence
Materials
- Brick, Cedar
- Foundation: Concrete Perimeter
- Roof: Asphalt
Condition
- New construction: No
- Year built: 1966
Utilities & green energy
- Sewer: Septic Tank
- Water: Well
Community & HOA
Community
- Features: Park, Other
- Security: Carbon Monoxide Detector(s)
- Subdivision: Woodridge Estates
HOA
- Services included: None
Location
- Region: Lisle
Financial & listing details
- Price per square foot: $227/sqft
- Tax assessed value: $191,605
- Annual tax amount: $11,074
- Date on market: 11/10/2023
- Listing terms: Conventional
- Ownership: Fee Simple
Price history
| Date | Event | Price |
|---|---|---|
| 2/9/2024 | Sold | $585,000-2.5%$227/sqft |
Source:  MRED as distributed by MLS GRID #11853199 Report a problem MRED as distributed by MLS GRID #11853199 Report a problem | ||
| 12/20/2023 | Pending sale | $600,000$232/sqft |
Source: MRED as distributed by MLS GRID #11853199 Report a problem | ||
| 12/11/2023 | Contingent | $600,000$232/sqft |
Source: MRED as distributed by MLS GRID #11853199 Report a problem | ||
| 11/10/2023 | Listed for sale | $600,000$232/sqft |
Source: MRED as distributed by MLS GRID #11853199 Report a problem | ||
Public tax history
| Year | Property taxes | Tax assessment |
|---|---|---|
| 2024 | $13,813 +4.9% | $191,605 +9.6% |
| 2023 | $13,171 +18.9% | $174,870 +9.6% |
| 2022 | $11,074 -0.1% | $159,600 +3.9% |
| 2021 | $11,088 -0.2% | $153,570 +1.8% |
| 2020 | $11,110 -1.5% | $150,810 +4.5% |
| 2019 | $11,279 -3.5% | $144,290 |
| 2018 | $11,683 -1% | $144,290 +3.5% |
| 2017 | $11,799 +1.4% | $139,430 +3.8% |
| 2016 | $11,640 +5.8% | $134,390 +6.2% |
| 2015 | $11,000 -2.9% | $126,560 |
| 2014 | $11,324 -2.1% | $126,560 -0.2% |
| 2013 | $11,564 +8.2% | $126,860 -3.7% |
| 2012 | $10,685 +3.6% | $131,800 -6% |
| 2011 | $10,317 +4% | $140,140 -3.2% |
| 2010 | $9,923 +4.7% | $144,730 -5% |
| 2009 | $9,480 +3.5% | $152,330 +1.4% |
| 2008 | $9,157 +2.8% | $150,230 +5.9% |
| 2007 | $8,905 +3.1% | $141,860 +6.7% |
| 2006 | $8,639 +4.1% | $132,950 +6.7% |
| 2005 | $8,302 +4.5% | $124,600 +5.9% |
| 2004 | $7,948 +6.3% | $117,650 +8.4% |
| 2003 | $7,474 +6% | $108,540 +3.2% |
| 2002 | $7,051 +11.3% | $105,130 +7.5% |
| 2001 | $6,334 +3.1% | $97,790 +5.9% |
| 2000 | $6,145 | $92,340 |
Find assessor info on the county website
Neighborhood: 60532
Nearby homes
- $492,300-- bd2 ba1.5k sqft6028 Ridge Ct, Lisle, IL 60532Off Market
- $509,7003 bd2 ba2.4k sqft6045 Essex Rd, Lisle, IL 60532Off Market
- $451,700-- bd2 ba1.4k sqft915 61st St, Lisle, IL 60532Off Market
- $466,0003 bd2 ba2k sqft917 61st St, Lisle, IL 60532Off Market
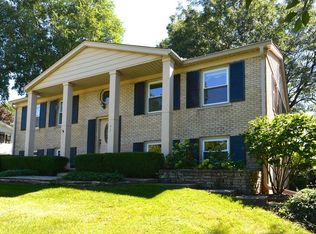
- $410,0004 bd3 ba1.5k sqft6037 Essex Rd, Lisle, IL 60532Sold
- $739,600-- bd2 ba2.6k sqft919 61st St, Lisle, IL 60532Off Market
- $601,300-- bd3 ba2.8k sqft913 61st St, Lisle, IL 60532Off Market
- $516,8004 bd2 ba2.8k sqft912 61st St, Lisle, IL 60532Off Market
Nearby schools
GreatSchools rating
- 7/10Goodrich Elementary SchoolGrades: PK-6Distance: 1 mi
- 9/10Thomas Jefferson Jr High SchoolGrades: 7-8Distance: 1.9 mi
- 7/10Community H S Dist 99 - North High SchoolGrades: 9-12Distance: 3.5 mi
Schools provided by the listing agent
- Elementary: Goodrich Elementary School
- Middle: Thomas Jefferson Junior High Sch
- High: North High School
- District: 68
Source: MRED as distributed by MLS GRID. This data may not be complete. We recommend contacting the local school district to confirm school assignments for this home.
Get a cash offer in 3 minutes
Find out how much your home could sell for in as little as 3 minutes with a no-obligation cash offer.
Estimated market value
$714,200
Get a cash offer in 3 minutes
Find out how much your home could sell for in as little as 3 minutes with a no-obligation cash offer.
Estimated market value
$714,200
- Illinois
- DuPage County
- Lisle
- 60532
- 916 61st St
