Skip main navigation
Sold for $130,000
  • $130,000

    916 8th St, Verona, PA 15147

    3beds
    990sqft
    Single Family Residence
    Built in 1961
    7,501.03 Square Feet Lot
    $201,600 Zestimate®
    $131/sqft
    $2,065 Estimated rent

    Home value

    $201,600

    $183,000 - $220,000

    $2,065/mo

    Zestimate® history
    Loading
    Loading...

    Owner options

    List your home for rent

    $2,065/mo

    Rent Zestimate®

    Find your next renter with Zillow Rental Manager. Plus, with online applications, you can quickly screen prospective tenants – for free.

    Learn more

    $2,065/mo

    Rent Zestimate®

    Refinance and save

    $915/mo

    Est. payment

    Refinancing to a lower rate could help reduce your monthly payments and save thousands over the life of the loan.

    See today's rates

    $915/mo

    Est. payment

    Explore your selling options

    Work with a Zillow partner agent

    Leverage their expertise and Zillow's premium Showcase listings to get your home seen by more buyers.

    Get started

    List with your own agent

    Get your home in front of millions of buyers by listing it on Zillow.

    Learn how to do it

    Sell it yourself

    Take full control of how buyers see your home on Zillow by listing For Sale by Owner (FSBO).

    List your home

    What's special

    Open floor planBuilt-in cabinetsHardwood floorLaundry roomBay windowShort drive to downtownTrane furnace
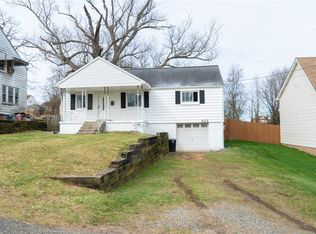
    Buy this home in time for the holidays! This 3 bedroom 2 full bath house is located in a quiet neighborhood on a no outlet street. It has a disability ramp leading to the main floor and to a level back yard with enclosed all season porch. Enjoy your open floor plan with spacious kitchen and large living room with hardwood floor and bay window providing plenty of natural lighting. On the main floor there are 3 bedrooms with large closets, full bathroom, and hallway with linen closet and attic pull down stairs. The family room has plenty of space to entertain with built-in cabinets and deep closet under the steps for storage. There is a 2nd full bathroom at the family room level. The laundry room has washer/dryer and a built-in gun safe. The garage has plenty of room for car and extra room for storage. There is a shed in the back yard for all your tools and lawn items. 2011 Trane furnace, newer hot water tank, newer garage door and opener. Short drive to downtown, Oakland & Oakmont.

    Zillow last checked:

    Listing updated:

    Listed by:

    Susan Pittman 412-345-7000,

    KELLER WILLIAMS EXCLUSIVE

    Bought with:

    Kristen Scott

    RE/MAX REAL ESTATE SOLUTIONS

    Source: WPMLS,MLS#: 1627739MLS LogoOriginating MLS: West Penn Multi-List

    Facts & features

    Interior

    Bedrooms & bathrooms
    • Bedrooms: 3
    • Bathrooms: 2
    • Full bathrooms: 1
    • 1/2 bathrooms: 1
    Primary bedroom
    • Level: Main
    • Dimensions: 13x12
    Bedroom 2
    • Level: Main
    • Dimensions: 12x9
    Bedroom 3
    • Level: Main
    • Dimensions: 11x8
    Game room
    • Level: Lower
    • Dimensions: 23x16
    Kitchen
    • Level: Main
    • Dimensions: 15x9
    Laundry
    • Level: Lower
    • Dimensions: 19x12
    Living room
    • Level: Main
    • Dimensions: 17x11
    Heating
    • Gas
    Cooling
    • Central Air
    Appliances
    • Included: Some Gas Appliances, Dryer, Dishwasher, Refrigerator, Stove, Washer
    Features
    • Flooring: Hardwood, Laminate
    • Basement: Finished,Walk-Out Access
    Interior area
    • Total structure area: 990
    • Total interior livable area: 990 sqft

    Property

    Parking
    • Total spaces: 1
    • Parking features: Built In, Garage Door Opener
    • Has attached garage: Yes
    Features
    • Levels: Multi/Split
    • Stories: 2
    Lot
    • Size: 7,501 sqft
    • Dimensions: 0.1722
    Details
    • Parcel number: 0445B00356000000

    Construction

    Type & style
    • Home type: SingleFamily
    • Architectural style: Split Level
    • Property subtype: Single Family Residence
    Materials
    • Brick, Shingle Siding
    • Roof: Asphalt
    Condition
    • Resale
    • Year built: 1961

    Utilities & green energy

    • Sewer: Public Sewer
    • Water: Public

    Community & neighborhood

    Community
    • Community features: Public Transportation
    Location
    • Region: Verona

    Price history

    DateEventPrice
    11/28/2023Sold$130,000-6.5%$131/sqft
    Source: WPMLS #1627739 Report a problem
    10/26/2023Contingent$139,000$140/sqft
    Source: WPMLS #1627739 Report a problem
    10/17/2023Listed for sale$139,000$140/sqft
    Source: WPMLS #1627739 Report a problem

    Public tax history

    YearProperty taxesTax assessment
    2025$2,785 +7.4%$62,100
    2024$2,594 +783.1%$62,100
    2023$294 $62,100
    2022$294 $62,100
    2021$294 +2%$62,100
    2020$288 -2%$62,100
    2019$294 -53.5%$62,100
    2018$632 -72.1%$62,100
    2017$2,265 +671.3%$62,100
    2016$294 -86.2%$62,100
    2015$2,131 +789.3%$62,100
    2014$240 $62,100 -4.6%
    2013-- $65,100 +27.4%
    2012-- $51,100
    2011-- $51,100
    2010-- $51,100
    2009-- $51,100
    2008-- $51,100
    2007-- $51,100
    2006-- $51,100
    2005-- $51,100
    2004-- $51,100 -22.7%
    2003-- $66,100
    2002-- $66,100

    Find assessor info on the county website

    Neighborhood: 15147

    Nearby schools

    GreatSchools rating
    Schools provided by the listing agent
    • District: Penn Hills

    Source: WPMLS. This data may not be complete. We recommend contacting the local school district to confirm school assignments for this home.

    Get pre-qualified for a loan
    At Zillow Home Loans, we can pre-qualify you in as little as 5 minutes with no impact to your credit score.

    An equal housing lender. NMLS #10287.