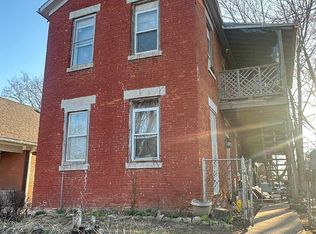
Attention Investors & Flippers: Dual Property Opportunity! Here's a chance to snag two properties with tons of potential! First property at 916 N. 8th St. is a 2,022 sq. ft. two-story home with a 24x42 two-car detached garage. Home needs work, but that means opportunity! Everything inside home conveys to the new owner, home will not be cleaned out prior to closing. Water heater is disconnected. Furnace is inoperable. Second property at 922 N. 8th St. is a vacant lot with an oversized one-car garage with workshop, lot size is 46.5x224 and Parcel# is 23-5-0937-000-00. If you're looking for your next project, this is it! Build, develop, or renovate - your call! Properties being sold "As-Is".
Active
Price cut: $3K (6/22)
$24,500
916 & 922 N 8th St, Quincy, IL 62301
3beds
2,022sqft
Single Family Residence
Built in 1897
0.39 Acres Lot
$-- Zestimate®
$12/sqft
$-- HOA
What's special
Two-story home
- 154 days |
- 325 |
- 12 |
Likely to sell faster than
Zillow last checked:
Listing updated:
Listed by:
Bridgett Zanger 217-430-0555,
Zanger & Associates, Inc., REALTORS
Source: MRED as distributed by MLS GRID,MLS#: 12569800
Facts & features
Interior
Bedrooms & bathrooms
- Bedrooms: 3
- Bathrooms: 2
- Full bathrooms: 1
- 1/2 bathrooms: 1
Bedroom 2
- Features: Flooring (Carpet)
- Level: Second
- Area: 195 Square Feet
- Dimensions: 13x15
Bedroom 3
- Features: Flooring (Carpet)
- Level: Second
- Area: 126 Square Feet
- Dimensions: 9x14
Bedroom 4
- Features: Flooring (Carpet)
- Level: Second
- Area: 108 Square Feet
- Dimensions: 9x12
Dining room
- Features: Flooring (Carpet)
- Level: Main
- Area: 240 Square Feet
- Dimensions: 15x16
Kitchen
- Features: Flooring (Vinyl)
- Level: Main
- Area: 192 Square Feet
- Dimensions: 12x16
Living room
- Features: Flooring (Carpet)
- Level: Main
- Area: 195 Square Feet
- Dimensions: 13x15
Heating
- Other
Cooling
- None
Features
- Basement: Unfinished,Full
- Fireplace features: None
Interior area
- Total interior livable area: 2,022 sqft
- Finished area below ground: 0
Property
Parking
- Total spaces: 3
- Parking features: Detached, Garage
- Garage spaces: 3
Features
- Stories: 2
Lot
- Size: 0.39 Acres
- Dimensions: 26x224
- Features: None
Details
- Parcel number: 235093600000
- Zoning: SINGL
Construction
Type & style
- Home type: SingleFamily
- Property subtype: Single Family Residence
Materials
- Aluminum Siding
- Roof: Asphalt
Condition
- New construction: No
- Year built: 1897
Utilities & green energy
- Sewer: Community Sewer
- Water: Public
Community & HOA
HOA
- Services included: None
Location
- Region: Quincy
Financial & listing details
- Price per square foot: $12/sqft
- Annual tax amount: $208
- Date on market: 2/16/2026
Estimated market value
Not available
Estimated sales range
Not available
$1,917/mo
Price history
| Date | Event | Price |
|---|---|---|
| 6/22/2026 | Price change | $24,500-10.9%$12/sqft |
Source:  MRED as distributed by MLS GRID #12569800 Report a problem MRED as distributed by MLS GRID #12569800 Report a problem | ||
| 5/26/2026 | Price change | $27,500-8%$14/sqft |
Source: MRED as distributed by MLS GRID #12569800 Report a problem | ||
| 3/11/2026 | Price change | $29,900-14.6%$15/sqft |
Source: MRED as distributed by MLS GRID #12569800 Report a problem | ||
| 2/16/2026 | Listed for sale | $35,000$17/sqft |
Source: MRED as distributed by MLS GRID #12569800 Report a problem | ||
Public tax history
Tax history is unavailable.
Monthly payment
Est. payment
Payment breakdown
Explore the cost of this home by adjusting the details. Changes won't be saved.Climate risks
Neighborhood: 62301
Nearby schools
GreatSchools rating
- 4/10Washington Elementary SchoolGrades: K-5Distance: 3.5 mi
- 3/10Quincy Jr High SchoolGrades: 6-8Distance: 0.8 mi
- 2/10Quincy Sr High SchoolGrades: 9-12Distance: 2.3 mi
Schools provided by the listing agent
- Elementary: Rooney
- High: Quincy
Source: MRED as distributed by MLS GRID. This data may not be complete. We recommend contacting the local school district to confirm school assignments for this home.
- $36,060-- bd-- ba-- sqft815 N 8th St, Quincy, IL 62301Off Market
- $12,600-- bd-- ba-- sqft817 N 8th St, Quincy, IL 62301Off Market
- $29,8503 bd2 ba-- sqft813 N 8th St, Quincy, IL 62301Off Market
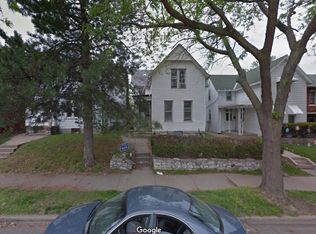
- $11,790-- bd-- ba-- sqft819 N 8th St, Quincy, IL 62301Off Market
- $37,410-- bd-- ba-- sqft811 N 8th St, Quincy, IL 62301Off Market
- $--1 bd1 ba-- sqft818 N 8th St #776F18CCB, Quincy, IL 62301Off Market
- $--2 bd2 ba-- sqft818 N 8th St #F320A52C6, Quincy, IL 62301Off Market
- $6,9102 bd1 ba1.2k sqft809 N 8th St, Quincy, IL 62301Off Market
A local agent can set up tours, give advice and negotiate with sellers.