Skip main navigation
Closed
  • Price Unknown

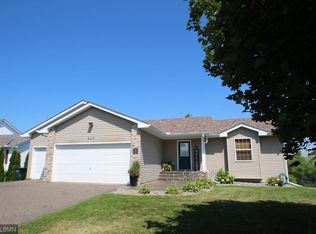
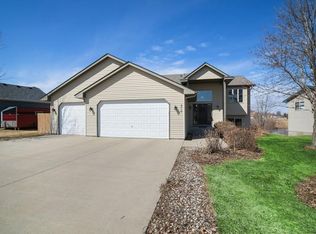
    916 Acacia Dr S, Annandale, MN 55302

    3beds
    2,030sqft
    Single Family Residence
    Built in 2004
    0.28 Acres Lot
    $-- Zestimate®
    $--/sqft
    $2,210 Estimated rent

    Home value

    Not available

    Estimated sales range

    Not available

    $2,210/mo

    Zestimate® history
    Loading
    Loading...

    Owner options

    List your home for rent

    $2,210/mo

    Rent Zestimate®

    Find your next renter with Zillow Rental Manager. Plus, with online applications, you can quickly screen prospective tenants – for free.

    Learn more

    $2,210/mo

    Rent Zestimate®

    Refinance and save

    Refinancing to a lower rate could help reduce your monthly payments and save thousands over the life of the loan.

    See today's rates

    Explore your selling options

    Work with a Zillow partner agent

    Leverage their expertise and Zillow's premium Showcase listings to get your home seen by more buyers.

    Get started

    List with your own agent

    Get your home in front of millions of buyers by listing it on Zillow.

    Learn how to do it

    Sell it yourself

    Take full control of how buyers see your home on Zillow by listing For Sale by Owner (FSBO).

    List your home

    What's special

    Sensational Opportunity to own your next home conveniently located within the highly sought Southbrook Golf Course on the SW side of Annandale. Cruise to the club-house in less than 2mns in your golf-cart and you'll be golfing in minutes! Situated on a premiere lot with the backyard overlooking a private pond, you'll love the privacy & yard setup. Once inside, you're greeted with a soaring vaulted ceiling spanning over the entryway/kitchen/dining/living room. Open Kitchen with Center Island + Pendant Lighting, all appliances included! 2BDS upstairs includes an Owner's Suite with walk-thru Full Bath + w/i closet. Take the oversized wide staircase to the LL where the finished area awaits you. This walkout LL has a 3rd BDRM, Family Room, Dry-bar & plenty of storage. There's a rec-room setup perfectly to be your 4th future BDRM..just add a wall + door. Stunning 3/4 bath has tile floors and entire tile surround!! Washer and dryer included! Hurry and inquire while it lasts.

    This property is not currently displayed as for sale or rent on Zillow. This may be different from what's on other websites or public sources.

    Zillow last checked:

    Listing updated:

    Listed by:

    Donavon DesMarais 612-548-4395,

    Keller Williams Realty Elite

    Bought with:

    Linda Splettstoeszer-Lindale RE Group

    Edina Realty, Inc.

    Cindy J Liska

    Source: NorthstarMLS as distributed by MLS GRID,MLS#: 6238854MLS Logo

    Facts & features

    Interior

    Bedrooms & bathrooms
    • Bedrooms: 3
    • Bathrooms: 2
    • Full bathrooms: 1
    • 3/4 bathrooms: 1
    Bedroom
    • Level: Main
    • Area: 169 Square Feet
    • Dimensions: 13x13
    Bedroom 2
    • Level: Main
    • Area: 120 Square Feet
    • Dimensions: 12x10
    Bedroom 3
    • Level: Lower
    • Area: 156 Square Feet
    • Dimensions: 13x12
    Dining room
    • Level: Main
    • Area: 112 Square Feet
    • Dimensions: 14x8
    Family room
    • Level: Lower
    Kitchen
    • Level: Main
    • Area: 98 Square Feet
    • Dimensions: 14x7
    Living room
    • Level: Main
    • Area: 168 Square Feet
    • Dimensions: 14x12
    Recreation room
    • Level: Lower
    • Area: 140 Square Feet
    • Dimensions: 14x10
    Heating
    • Forced Air
    Cooling
    • Central Air
    Appliances
    • Included: Cooktop, Dishwasher, Dryer, Microwave, Range, Refrigerator, Washer
    Features
    • Basement: Drain Tiled,Finished,Sump Pump,Walk-Out Access
    • Has fireplace: No
    Interior area
    • Total structure area: 2,030
    • Total interior livable area: 2,030 sqft
    • Finished area above ground: 1,070
    • Finished area below ground: 960

    Property

    Parking
    • Total spaces: 2
    • Parking features: Attached, Asphalt, Garage Door Opener
    • Attached garage spaces: 2
    • Has uncovered spaces: Yes
    • Details: Garage Dimensions (20x20), Garage Door Height (7), Garage Door Width (16)
    Accessibility
    • Accessibility features: None
    Features
    • Levels: One
    • Stories: 1
    • Pool features: None
    • Fencing: Invisible
    • Waterfront features: Pond
    Lot
    • Size: 0.28 Acres
    • Dimensions: 150 x 80
    Details
    • Foundation area: 1070
    • Parcel number: 102063004030
    • Lease amount: $0
    • Zoning description: Residential-Single Family

    Construction

    Type & style
    • Home type: SingleFamily
    • Property subtype: Single Family Residence
    Materials
    • Block
    • Roof: Age 8 Years or Less,Asphalt,Pitched
    Condition
    • New construction: No
    • Year built: 2004

    Utilities & green energy

    • Electric: Circuit Breakers
    • Gas: Natural Gas
    • Sewer: City Sewer/Connected
    • Water: City Water/Connected

    Community & HOA

    Community
    • Subdivision: Southbrook Golf & Cc 5th Add
    HOA
    • Has HOA: No
    Location
    • Region: Annandale

    Financial & listing details

    • Annual tax amount: $2,436
    • Date on market: 7/23/2022
    • Cumulative days on market: 41 days

    Price history

    DateEventPrice
    9/30/2022Sold$295,000+1.7%$145/sqft
    Source: NorthstarMLS as distributed by MLS GRID #6238854 Report a problem
    9/1/2022Pending sale$289,999$143/sqft
    Source: NorthstarMLS as distributed by MLS GRID #6238854 Report a problem
    8/12/2022Price change$289,999-2.7%$143/sqft
    Source: NorthstarMLS as distributed by MLS GRID #6238854 Report a problem
    7/23/2022Listed for sale$298,000$147/sqft
    Source: NorthstarMLS as distributed by MLS GRID #6238854 Report a problem

    Public tax history

    Tax history is unavailable.

    Neighborhood: 55302

    Nearby schools

    GreatSchools rating