The Muirfiled plan at the Villas at Vantage is the first of its kind product at Vantage community. 3 beds, 2 1/2 baths with attached two-car garage. Access to privileges at TPC Colorado (Tournament Players Course) that features use of resort style pool, hot tub, swim up bar, Fitness Center and 20% discount on food in either of its two restaurants. Also includes use of Vantage's pool, splash pad, grill area and two dog parks on site. Quartz counters, tile bath floors, LVP flooring, AC, Rinnai tankless water heater, and no maintenance front yard landscaping on drip system. Vantage community located in quaint, view-centric Berthoud Colorado whose downtown features brew pubs, galleries restaurants and several parks, including state-of-the-art bike park adjacent to reservoir. ***Estimated Delivery Date: April. Photos are representative and not of actual property***
Sold for $464,000
$464,000
916 Andrews Crest Dr, Berthoud, CO 80513
3beds
1,500sqft
Half Duplex
Built in 2025
2,976 Square Feet Lot
$458,000 Zestimate®
$309/sqft
$2,635 Estimated rent
Home value
$458,000
$435,000 - $485,000
$2,635/mo
Zestimate® history
Owner options
List your home for rent
$2,635/mo
Rent Zestimate®
Find your next renter with Zillow Rental Manager. Plus, with online applications, you can quickly screen prospective tenants – for free.
$2,635/mo
Rent Zestimate®
Refinance and save
$2,882/mo
Est. payment
Refinancing to a lower rate could help reduce your monthly payments and save thousands over the life of the loan.
$2,882/mo
Est. payment
Explore your selling options
Work with a Zillow partner agent
Leverage their expertise and Zillow's premium Showcase listings to get your home seen by more buyers.
Get startedList with your own agent
Get your home in front of millions of buyers by listing it on Zillow.
Learn how to do itSell it yourself
Take full control of how buyers see your home on Zillow by listing For Sale by Owner (FSBO).
List your homeWhat's special
Zillow last checked:
Listing updated:
Listed by:
Jodi Bright 720-326-3774,
DR Horton Realty LLC
Bought with:
Stephanie Steward, 40008370
Elevations Real Estate, LLC
Source: IRES as distributed by MLS GRID,MLS#: 1024748
Facts & features
Interior
Bedrooms & bathrooms
- Bedrooms: 3
- Bathrooms: 3
- Full bathrooms: 2
- 1/2 bathrooms: 1
- Main level bathrooms: 1
Rooms
- Room types: Loft
Primary bedroom
- Description: Carpet
- Features: 3/4 Primary Bath
- Level: Upper
- Area: 168 Square Feet
- Dimensions: 14 x 12
Bedroom 2
- Description: Carpet
- Level: Upper
- Area: 90 Square Feet
- Dimensions: 10 x 9
Bedroom 3
- Description: Carpet
- Level: Upper
- Area: 99 Square Feet
- Dimensions: 11 x 9
Dining room
- Description: Laminate
- Level: Main
- Area: 40 Square Feet
- Dimensions: 8 x 5
Kitchen
- Description: Laminate
- Level: Main
- Area: 80 Square Feet
- Dimensions: 10 x 8
Laundry
- Description: Vinyl
- Level: Upper
- Area: 42 Square Feet
- Dimensions: 6 x 7
Living room
- Description: Laminate
- Level: Main
- Area: 168 Square Feet
- Dimensions: 14 x 12
Heating
- Forced Air
Appliances
- Included: Gas Range, Self Cleaning Oven, Dishwasher, Refrigerator, Microwave, Disposal
- Laundry: Washer/Dryer Hookup
Features
- Eat-in Kitchen, Pantry, Walk-In Closet(s), Kitchen Island
- Windows: Window Coverings
- Basement: None
Interior area
- Total structure area: 1,500
- Total interior livable area: 1,500 sqft
- Finished area above ground: 1,500
Property
Parking
- Total spaces: 2
- Parking features: Garage Door Opener
- Attached garage spaces: 2
- Details: Attached
Features
- Levels: Two
- Stories: 2
- Has private pool: Yes
- Pool features: Private
Lot
- Size: 2,976 Square Feet
- Features: Paved, Curbs, Gutters, Sidewalks, Street Light
Details
- Parcel number: R1683118
- Zoning: RES
- Special conditions: Builder
Construction
Type & style
- Home type: SingleFamily
- Property subtype: Half Duplex
- Attached to another structure: Yes
Materials
- Frame, Stone, Painted/Stained
- Roof: Composition
Condition
- New construction: Yes
- Year built: 2025
Details
- Builder model: Muirfield
- Builder name: D.R. Horton
Utilities & green energy
- Water: City
- Utilities for property: Natural Gas Available, Cable Available, High Speed Avail
Community & HOA
Community
- Features: Clubhouse, Pool, Playground, Park, Trail(s)
- Security: Fire Alarm
- Subdivision: Villas at Vantage
HOA
- Has HOA: Yes
- Services included: Common Amenities, Snow Removal, Maintenance Grounds, Management
- HOA fee: $136 monthly
- HOA name: Berthoud-Heritage Metro Dist
- HOA phone: 970-488-2828
Location
- Region: Berthoud
Financial & listing details
- Price per square foot: $309/sqft
- Annual tax amount: $5,081
- Date on market: 1/17/2025
- Listing terms: Cash,Conventional,FHA,VA Loan,1031 Exchange
Price history
| Date | Event | Price |
|---|---|---|
| 6/14/2025 | Listing removed | $2,575$2/sqft |
Source: Zillow Rentals Report a problem | ||
| 6/3/2025 | Price change | $2,575-1%$2/sqft |
Source: Zillow Rentals Report a problem | ||
| 5/21/2025 | Price change | $2,600-1.9%$2/sqft |
Source: Zillow Rentals Report a problem | ||
| 5/7/2025 | Listed for rent | $2,650$2/sqft |
Source: Zillow Rentals Report a problem | ||
| 4/30/2025 | Sold | $464,000-2.3%$309/sqft |
Source:  IRES as distributed by MLS GRID #1024748 Report a problem IRES as distributed by MLS GRID #1024748 Report a problem | ||
| 2/17/2025 | Pending sale | $474,900$317/sqft |
Source:  REcolorado as distributed by MLS GRID #7740819 Report a problem REcolorado as distributed by MLS GRID #7740819 Report a problem | ||
| 1/17/2025 | Listed for sale | $474,900$317/sqft |
Source: REcolorado as distributed by MLS GRID #7740819 Report a problem | ||
Public tax history
Tax history is unavailable.
Neighborhood: 80513
Nearby homes
- $429,3153 bd3 ba1.5k sqft938 Andrews Crest Dr, Berthoud, CO 80513Sold

- $429,9003 bd3 ba1.5k sqft940 Andrews Crest Dr, Berthoud, CO 80513Sold
- $410,9003 bd3 ba1.5k sqft924 Andrews Crest Dr, Berthoud, CO 80513Sold

- from $614,9903 bd2 ba2.1k sqftGROVER Plan, Vantage, Berthoud, CO 80513New Construction
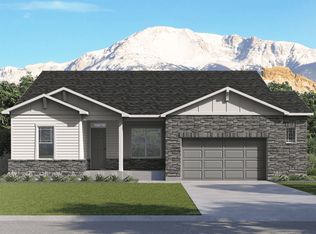
- from $629,9903 bd2 ba2.2k sqftHASWELL Plan, Vantage, Berthoud, CO 80513New Construction
- from $654,9904 bd3 ba3.1k sqftCRAWFORD Plan, Vantage, Berthoud, CO 80513New Construction
- $477,000-- bd-- ba-- sqft932 Andrews Crest Dr, Berthoud, CO 80513Sold
- $680,000-- bd-- ba-- sqft907 Andrews Crest Dr, Berthoud, CO 80513Off Market
Nearby schools
GreatSchools rating
- 7/10Berthoud Elementary SchoolGrades: PK-5Distance: 0.4 mi
- 5/10Turner Middle SchoolGrades: 6-8Distance: 0.7 mi
- 7/10Berthoud High SchoolGrades: 9-12Distance: 1.2 mi
Schools provided by the listing agent
- Elementary: Berthoud
- Middle: Turner
- High: Berthoud
Source: IRES as distributed by MLS GRID. This data may not be complete. We recommend contacting the local school district to confirm school assignments for this home.
Get a cash offer in 3 minutes
Find out how much your home could sell for in as little as 3 minutes with a no-obligation cash offer.
Estimated market value
$458,000
Get a cash offer in 3 minutes
Find out how much your home could sell for in as little as 3 minutes with a no-obligation cash offer.
Estimated market value
$458,000
- Colorado
- Larimer County
- Berthoud
- 80513
- 916 Andrews Crest Dr
Nearby cities
Nearby zip codes
Other Berthoud Topics
