Skip main navigation
Sold for $875,000
  • $875,000

    916 Ardmore Dr, Durham, NC 27713

    5beds
    3,954sqft
    Single Family Residence, Residential
    Built in 2024
    0.38 Acres Lot
    $873,500 Zestimate®
    $221/sqft
    $3,931 Estimated rent

    Home value

    $873,500

    Estimated sales range

    Not available

    $3,931/mo

    Zestimate® history
    Loading
    Loading...

    Owner options

    List your home for rent

    $3,931/mo

    Rent Zestimate®

    Find your next renter with Zillow Rental Manager. Plus, with online applications, you can quickly screen prospective tenants – for free.

    Learn more

    $3,931/mo

    Rent Zestimate®

    Refinance and save

    $5,223/mo

    Est. payment

    Refinancing to a lower rate could help reduce your monthly payments and save thousands over the life of the loan.

    See today's rates

    $5,223/mo

    Est. payment

    Explore your selling options

    Work with a Zillow partner agent

    Leverage their expertise and Zillow's premium Showcase listings to get your home seen by more buyers.

    Get started

    List with your own agent

    Get your home in front of millions of buyers by listing it on Zillow.

    Learn how to do it

    Sell it yourself

    Take full control of how buyers see your home on Zillow by listing For Sale by Owner (FSBO).

    List your home

    What's special

    Waterfall island kitchenPaved patioWalk-through showerMaster suiteQuartz countersDouble screened balconiesQuiet street
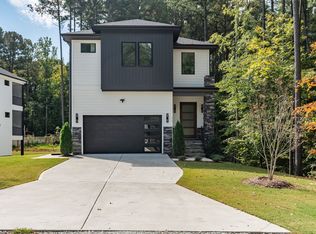
    Priced to sell! One of two NEW custom built homes by Vista Properties. Sits on quiet street with private back yard overlooking woods. Base elementary school is the newly built Murray-Massenburg! Open concept floorplan features a main floor guest suite and full bath, plus a finished basement with rec room, bedroom and full bath. Multiple outdoor living options include double screened balconies off the family room and master, plus a paved patio off the basement. Waterfall Island Kitchen with quartz counters, solid white oak and sleek black flat panel cabinets, Viking 6 burner cooktop, pot filler, double ovens, and large pantry. Upstairs has 2 additional bedrooms and master suite with amazing SPA bath featuring floating double sink vanity, a lavish dual entry WALK-THROUGH SHOWER with double rain shower heads and sprayer, plus a soaking tub. Location is within 10 minutes of everywhere you want to be - Duke University, DPAC, Bulls Stadium, and tons of restaurant and retail options.

    Zillow last checked:

    Listing updated:

    Listed by:

    Christy Mroczkiewicz 919-961-1507,

    Compass -- Cary

    Bought with:

    Jonathan Szabady, 325237

    Allen Tate / Durham

    Source: Doorify MLS,MLS#: 10073077MLS Logo

    Facts & features

    Interior

    Bedrooms & bathrooms
    • Bedrooms: 5
    • Bathrooms: 5
    • Full bathrooms: 5
    Heating
    • Forced Air
    Cooling
    • Central Air
    Appliances
    • Included: Dishwasher, Electric Cooktop, Microwave, Oven
    • Laundry: Laundry Room, Upper Level
    Features
    • Ceiling Fan(s), Chandelier, Double Vanity, Entrance Foyer, High Ceilings, Kitchen Island, Open Floorplan, Pantry, Quartz Counters, Recessed Lighting, Soaking Tub, Storage, Walk-In Closet(s), Walk-In Shower, Water Closet, Wired for Data
    • Flooring: Hardwood, Tile
    • Basement: Daylight, Finished, Storage Space, Walk-Out Access
    • Number of fireplaces: 1
    • Fireplace features: Family Room, Gas Log, Propane
    Interior area
    • Total structure area: 3,954
    • Total interior livable area: 3,954 sqft
    • Finished area above ground: 2,907
    • Finished area below ground: 1,047

    Property

    Parking
    • Total spaces: 2
    • Parking features: Attached, Concrete, Driveway, Garage, Garage Faces Front
    • Attached garage spaces: 2
    Features
    • Levels: Three Or More
    • Stories: 2
    • Patio & porch: Covered, Patio, Rear Porch, Screened
    • Has view: Yes
    Lot
    • Size: 0.38 Acres
    • Features: Back Yard, Front Yard, Landscaped, Private
    Details
    • Parcel number: 233614
    • Special conditions: Standard

    Construction

    Type & style
    • Home type: SingleFamily
    • Architectural style: Contemporary, Modern
    • Property subtype: Single Family Residence, Residential
    Materials
    • Fiber Cement
    • Foundation: Slab
    • Roof: Shingle, Asphalt
    Condition
    • New construction: Yes
    • Year built: 2024
    • Major remodel year: 2024
    Details
    • Builder name: Vista Properties and Homes Inc.

    Utilities & green energy

    • Sewer: Public Sewer
    • Water: Private, Well
    • Utilities for property: Cable Available, Sewer Connected, Water Connected, Propane

    Community & neighborhood

    Location
    • Region: Durham
    • Subdivision: Not in a Subdivision

    Other

    Other facts
    • Road surface type: Asphalt, Gravel

    Price history

    DateEventPrice
    11/24/2025Sold$875,000-2.2%$221/sqft
    Source: Doorify MLS #10073077 Report a problem
    10/17/2025Listing removed$4,200$1/sqft
    Source: Zillow Rentals Report a problem
    9/29/2025Pending sale$895,000$226/sqft
    Source: Doorify MLS #10073077 Report a problem
    9/29/2025Listed for rent$4,200$1/sqft
    Source: Zillow Rentals Report a problem
    7/25/2025Price change$895,000-1.1%$226/sqft
    Source: Doorify MLS #10073077 Report a problem
    7/10/2025Price change$905,000-1.1%$229/sqft
    Source: Doorify MLS #10073077 Report a problem
    6/17/2025Price change$915,000-1.1%$231/sqft
    Source: Doorify MLS #10073077 Report a problem
    5/29/2025Price change$925,000-1.1%$234/sqft
    Source: Doorify MLS #10073077 Report a problem
    4/22/2025Price change$935,000-1.1%$236/sqft
    Source: Doorify MLS #10073077 Report a problem
    3/22/2025Price change$945,000-1%$239/sqft
    Source: Doorify MLS #10073077 Report a problem
    1/28/2025Listed for sale$955,000$242/sqft
    Source: Doorify MLS #10073077 Report a problem
    12/5/2024Listing removed$955,000$242/sqft
    Source: Doorify MLS #10018608 Report a problem
    7/9/2024Listed for sale$955,000$242/sqft
    Source: Doorify MLS #10018608 Report a problem
    7/1/2024Pending sale$955,000$242/sqft
    Source: Doorify MLS #10018608 Report a problem
    3/22/2024Listed for sale$955,000+1173.3%$242/sqft
    Source: Doorify MLS #10018608 Report a problem
    3/17/2022Sold$75,000+150%$19/sqft
    Source: Public Record Report a problem
    6/2/2021Sold$30,000$8/sqft
    Source: Public Record Report a problem

    Public tax history

    YearProperty taxesTax assessment
    2025$8,544 +89.4%$861,864 +166.5%
    2024$4,511 +1563.6%$323,379 +1462.2%
    2023$271 -18.5%$20,700 -20.4%
    2022$333 +0.5%$26,010
    2021$331 +2.4%$26,010
    2020$324 $26,010
    2019$324 +404.6%$26,010
    2018$64 -78.6%$26,010
    2017$300 -11.4%$26,010
    2016$338 $26,010 -20.5%
    2015$338 +46.5%$32,721
    2014$231 $32,721
    2013-- $32,721
    2012-- $32,721
    2011$426 +0.4%$32,721
    2010$425 +4%$32,721
    2009$408 $32,721
    2008$408 +56.3%$32,721 +76.9%
    2007$261 +1.4%$18,500
    2006$258 $18,500
    2005$258 +1.4%$18,500
    2004$254 $18,500

    Find assessor info on the county website

    Neighborhood: 27713

    Nearby schools

    GreatSchools rating
    Schools provided by the listing agent
    • Elementary: Durham - Murray Massenburg
    • Middle: Durham - Githens
    • High: Durham - Jordan

    Source: Doorify MLS. This data may not be complete. We recommend contacting the local school district to confirm school assignments for this home.

    Get a cash offer in 3 minutes
    Find out how much your home could sell for in as little as 3 minutes with a no-obligation cash offer.
    Estimated market value
    $873,500
    Get a cash offer in 3 minutes
    Find out how much your home could sell for in as little as 3 minutes with a no-obligation cash offer.
    Estimated market value
    $873,500