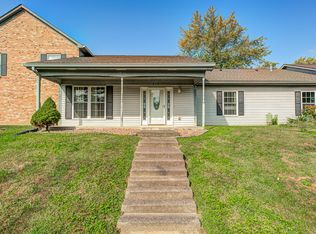
Welcome to 916 Ardsley Drive, a beautifully renovated 3-bedroom, 2.5-bathroom condominium nestled in the heart of Indianapolis' Chapel Hill-Ben Davis neighborhood. Built in 2009, this 1,528-square-foot home seamlessly blends classic charm with modern updates, offering a comfortable and stylish living experience. Enjoy 1,528 square feet of thoughtfully designed living space, providing ample room for relaxation and entertainment. The home features luxurious vinyl plank flooring, fresh paint, updated molding, and contemporary light fixtures, creating a warm and inviting atmosphere.The main level includes a generous living area, a well-appointed kitchen, and a dining space perfect for gatherings. Upstairs, you'll find three comfortable bedrooms, including a primary suite with a walk-in closet and private bathroom. A dedicated laundry area bringing more convenience into your living space. Step outside to a private patio area, ideal for enjoying your morning coffee or hosting summer barbecues. As part of the Chapel Ridge community, residents have access to a clubhouse, pool, and tennis courts, enhancing your lifestyle with recreational options. HOA includes upkeep of the exterior of the property, landscaping and condo amenities including walking trails, pool, playground, and more. Located in a vibrant neighborhood with easy access to local schools, shopping, and dining, 916 Ardsley Drive offers the perfect blend of comfort, convenience, and community.
Sold
$190,000
916 Ardsley Dr, Indianapolis, IN 46234
3beds
1,528sqft
Residential, Condominium
Built in 2009
-- sqft lot
$191,400 Zestimate®
$124/sqft
$1,898 Estimated rent
Home value
$191,400
$176,000 - $209,000
$1,898/mo
Zestimate® history
Owner options
List your home for rent
$1,898/mo
Rent Zestimate®
Find your next renter with Zillow Rental Manager. Plus, with online applications, you can quickly screen prospective tenants – for free.
$1,898/mo
Rent Zestimate®
Refinance and save
$1,512/mo
Est. payment
Refinancing to a lower rate could help reduce your monthly payments and save thousands over the life of the loan.
$1,512/mo
Est. payment
Explore your selling options
Work with a Zillow partner agent
Leverage their expertise and Zillow's premium Showcase listings to get your home seen by more buyers.
Get startedList with your own agent
Get your home in front of millions of buyers by listing it on Zillow.
Learn how to do itSell it yourself
Take full control of how buyers see your home on Zillow by listing For Sale by Owner (FSBO).
List your homeWhat's special
Comfortable bedroomsContemporary light fixturesPrivate patio areaUpdated moldingWell-appointed kitchenFresh paintDedicated laundry area
Zillow last checked:
Listing updated:
Listed by:
Corey Dawkins 317-640-0778,
Keller Williams Indy Metro NE,
Brandi Dawkins
Bought with:
Angelica Escobar
Compass Indiana, LLC
Source: MIBOR as distributed by MLS GRID,MLS#: 22037483
Facts & features
Interior
Bedrooms & bathrooms
- Bedrooms: 3
- Bathrooms: 3
- Full bathrooms: 2
- 1/2 bathrooms: 1
- Main level bathrooms: 1
Primary bedroom
- Level: Upper
- Area: 216 Square Feet
- Dimensions: 12X18
Bedroom 2
- Level: Upper
- Area: 110 Square Feet
- Dimensions: 11X10
Bedroom 3
- Level: Upper
- Area: 110 Square Feet
- Dimensions: 11X10
Dining room
- Level: Main
- Area: 77 Square Feet
- Dimensions: 11X7
Kitchen
- Level: Main
- Area: 135 Square Feet
- Dimensions: 15X9
Laundry
- Level: Main
- Area: 35 Square Feet
- Dimensions: 5X7
Living room
- Level: Main
- Area: 253 Square Feet
- Dimensions: 23X11
Heating
- Heat Pump
Cooling
- Central Air
Appliances
- Included: Refrigerator
- Laundry: None
Features
- Breakfast Bar
- Has basement: No
- Number of fireplaces: 1
- Fireplace features: Non Functional
- Common walls with other units/homes: 1 Common Wall
Interior area
- Total structure area: 1,528
- Total interior livable area: 1,528 sqft
Property
Features
- Levels: Two
- Stories: 2
- Entry location: Building Common Entry
Details
- Parcel number: 491204117051000900
- Horse amenities: None
Construction
Type & style
- Home type: Condo
- Architectural style: Traditional
- Property subtype: Residential, Condominium
- Attached to another structure: Yes
Materials
- Aluminum Siding
- Foundation: Block
Condition
- New construction: No
- Year built: 2009
Utilities & green energy
- Water: Public
Community & HOA
Community
- Subdivision: Chapel Ridge
HOA
- Has HOA: Yes
- HOA fee: $257 monthly
Location
- Region: Indianapolis
Financial & listing details
- Price per square foot: $124/sqft
- Tax assessed value: $200,000
- Annual tax amount: $2,524
- Date on market: 5/8/2025
- Cumulative days on market: 51 days
Price history
| Date | Event | Price |
|---|---|---|
| 7/25/2025 | Sold | $190,000-2.6%$124/sqft |
Source:  MIBOR as distributed by MLS GRID #22037483 Report a problem MIBOR as distributed by MLS GRID #22037483 Report a problem | ||
| 6/30/2025 | Pending sale | $195,000$128/sqft |
Source: MIBOR as distributed by MLS GRID #22037483 Report a problem | ||
| 6/20/2025 | Price change | $195,000-2.5%$128/sqft |
Source: MIBOR as distributed by MLS GRID #22037483 Report a problem | ||
| 5/8/2025 | Listed for sale | $200,000+66.7%$131/sqft |
Source: MIBOR as distributed by MLS GRID #22037483 Report a problem | ||
| 12/10/2024 | Sold | $120,000$79/sqft |
Source: Public Record Report a problem | ||
Public tax history
| Year | Property taxes | Tax assessment |
|---|---|---|
| 2025 | $1,867 -45.8% | $200,000 +23.6% |
| 2024 | $3,445 +36.5% | $161,800 +10.4% |
| 2023 | $2,524 -7.6% | $146,600 +36.5% |
| 2022 | $2,732 -1% | $107,400 +6.1% |
| 2021 | $2,759 -0.9% | $101,200 -1% |
| 2020 | $2,784 +17.3% | $102,200 -0.9% |
| 2019 | $2,374 -0.8% | $103,100 +2.1% |
| 2018 | $2,394 -0.7% | $101,000 +0.5% |
| 2017 | $2,411 +4.5% | $100,500 +1.1% |
| 2016 | $2,308 +15.6% | $99,400 -0.4% |
| 2014 | $1,996 -5% | $99,800 -4.1% |
| 2013 | $2,102 | $104,100 -1% |
| 2012 | $2,102 | $105,100 +5.7% |
| 2011 | -- | $99,400 +2.7% |
| 2010 | $1,936 0% | $96,800 |
| 2009 | $1,936 | $96,800 +19.4% |
| 2007 | -- | $81,100 -8.3% |
| 2006 | -- | $88,400 +22.1% |
| 2005 | -- | $72,400 |
| 2004 | -- | $72,400 |
| 2003 | -- | $72,400 +68.8% |
| 2002 | -- | $42,900 +200% |
| 2001 | -- | $14,300 |
Find assessor info on the county website
Neighborhood: Chapel Hill-Ben Davis
Nearby homes
- $180,0002 bd2 ba1.6k sqft918 Ardsley Dr, Indianapolis, IN 46234Sold
- $177,000-- bd1 ba1.8k sqft920 Ardsley Dr, Indianapolis, IN 46234Off Market
- $164,6003 bd3 ba1.5k sqft914 Ardsley Dr, Indianapolis, IN 46234Off Market
- $177,8003 bd2 ba1.5k sqft914 Ardsley Dr #B7U45, Indianapolis, IN 46234Off Market
- $200,7003 bd2 ba1.3k sqft861 Chapel Pines Dr W, Indianapolis, IN 46234Off Market
- $161,200-- bd1 ba1.8k sqft922 Ardsley Dr, Indianapolis, IN 46234Off Market
- $193,100-- bd0 ba1.3k sqft8552 Chapel Pines Dr, Indianapolis, IN 46234Off Market
- $159,3002 bd2 ba1.5k sqft912 Ardsley Dr, Indianapolis, IN 46234Off Market
Nearby schools
GreatSchools rating
- 3/10Chapel Glen Elementary SchoolGrades: PK-6Distance: 0.2 mi
- 3/10Chapel Hill 7th & 8th Grade CenterGrades: 7-8Distance: 1.1 mi
- 3/10Ben Davis High SchoolGrades: 10-12Distance: 1.1 mi
Get a cash offer in 3 minutes
Find out how much your home could sell for in as little as 3 minutes with a no-obligation cash offer.
Estimated market value
$191,400
Get a cash offer in 3 minutes
Find out how much your home could sell for in as little as 3 minutes with a no-obligation cash offer.
Estimated market value
$191,400
Nearby cities
Nearby neighborhoods
Nearby zip codes
Other Indianapolis Topics
