Skip main navigation
Off market
  • $496,200

    916 Ashbourn Ct. Brookefield Estates Lot 180, Murrells Inlet, SC 29576

    3beds
    2,450sqft
    Single Family Residence
    Built in 2015
    -- sqft lot
    $496,200 Zestimate®
    $203/sqft
    $2,594 Estimated rent

    Home value

    $496,200

    $466,000 - $526,000

    $2,594/mo

    Zestimate® history
    Loading
    Loading...

    Owner options

    List your home for rent

    $2,594/mo

    Rent Zestimate®

    Find your next renter with Zillow Rental Manager. Plus, with online applications, you can quickly screen prospective tenants – for free.

    Learn more

    $2,594/mo

    Rent Zestimate®

    Refinance and save

    $2,965/mo

    Est. payment

    Refinancing to a lower rate could help reduce your monthly payments and save thousands over the life of the loan.

    See today's rates

    $2,965/mo

    Est. payment

    Explore your selling options

    Work with a Zillow partner agent

    Leverage their expertise and Zillow's premium Showcase listings to get your home seen by more buyers.

    Get started

    List with your own agent

    Get your home in front of millions of buyers by listing it on Zillow.

    Learn how to do it

    Sell it yourself

    Take full control of how buyers see your home on Zillow by listing For Sale by Owner (FSBO).

    List your home

    What's special

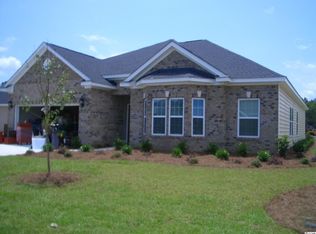
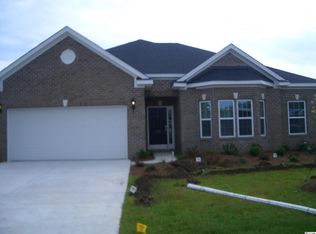
    This is a beautiful Magnolia Floorplan sitting in the middle of a cul-de-sac in the desired Brookefield Estates at the International Club in Murrells Inlet. The 2,400 square feet of heated living space unfolds as you enter the wooded foyer with the dining room to your right and the family room straight ahead. The dining room is in the front part of the house and consists of hardwood floors, crown molding, and wainscoting. If you would have went straight ahead instead of turning right to the dining room, you would have entered the Family/Great room which has a natural gas fireplace, hardwood floors, ceiling fan, high ceilings and is open to the kitchen, which offers an open floor plan that allows you to entertain your guests while you prepare your meals. The kitchen is impressively upgraded with granite tops on all kitchen countertops, work island, and built in desk area. Kitchen consists of a breakfast bar, 42" raised paneling Maple Cabinets with crown molding, brushed nickel cabinet knobs, roll out kitchen cabinet trays and a massive pantry, which has also been used as an office in other homes because of its size. The appliances are all upgraded to stainless steel (Includes: Refrigerator, Range, Microwave, and Dishwasher) and includes a Natural Gas Range. The can-lighting brightens up both the kitchen and Family room, but the side windows behind the breakfast nook give natural sun light the chance to really brighten up the kitchen. The master bedroom is another extra large room with tray ceilings, ceiling fan, walk in closet, and two extra windows that invite the natural sunlight to fill the room. The master bathroom has his and her vanity (Her vanity has a make-up counter), tile floors, a clear glass shower, and a nice size garden tub. The other two bedrooms both consists of nice size closets and are both bigger then most extra bedrooms. The 2nd full size bathroom has a shower/bath combo, tile floors, and a counter with two sinks. Other features of this home includes a full laundry room (Washer and Dryer do not convey), a powder room for guests, and a large two car garage with pull down attic storage. Behind the Family room, you will find the Carolina Room with a back wall lined with windows for natural light to penetrate through. Wood floors are also continued out into this room, as well as an additional cable outlet. The Carolina Room has a back door that brings us to the covered back porch with an extended concrete slab both on the side (Perfect fit for the grille) and directly behind the covered part of the slab. There is a natural gas hose bib hook up on the back of this house so you no longer need a propane gas tank, just hook your grille up to the gas bib and start grilling away! The owners have also: added and upgraded the landscaping package, added gutters to the home, changed out the pine-straw for mulch, and purchase a plastic covering to protect the shrubs, roses, and other trees/shrubs that could be damaged by the weather.

    This property is not currently displayed as for sale or rent on Zillow. This may be different from what's on other websites or public sources.

    Zillow last checked:

    Listing updated:

    Listed by:

    Nicholas "Nick" Stopper 843-685-3730,

    Century 21 Stopper &Associates

    Bought with:

    Stacey Porfilio, 43197

    MB Premier Properties

    Source: CCAR,MLS#: 1600182MLS Logo

    Facts & features

    Interior

    Bedrooms & bathrooms
    • Bedrooms: 3
    • Bathrooms: 3
    • Full bathrooms: 2
    • 1/2 bathrooms: 1
    Rooms
    • Room types: Carolina Room, Foyer, Utility Room
    Primary bedroom
    • Features: Tray Ceiling(s), Ceiling Fan(s), Main Level Master, Walk-In Closet(s)
    Primary bedroom
    • Dimensions: 15'x19'
    Bedroom 1
    • Dimensions: 14'x11'
    Bedroom 2
    • Dimensions: 14'x11'
    Primary bathroom
    • Features: Dual Sinks, Garden Tub/Roman Tub, Separate Shower, Vanity
    Dining room
    • Features: Separate/Formal Dining Room
    Dining room
    • Dimensions: 13'x10'
    Family room
    • Features: Ceiling Fan(s), Fireplace
    Great room
    • Dimensions: 18'x19'
    Kitchen
    • Features: Breakfast Bar, Breakfast Area, Kitchen Island, Pantry, Stainless Steel Appliances, Solid Surface Counters
    Kitchen
    • Dimensions: 12'x14'
    Other
    • Features: Bedroom on Main Level, Entrance Foyer
    Heating
    • Central, Electric, Gas
    Cooling
    • Central Air
    Appliances
    • Included: Dishwasher, Disposal, Microwave, Range, Refrigerator
    • Laundry: Washer Hookup
    Features
    • Fireplace, Split Bedrooms, Window Treatments, Breakfast Bar, Bedroom on Main Level, Breakfast Area, Entrance Foyer, Kitchen Island, Stainless Steel Appliances, Solid Surface Counters
    • Flooring: Carpet, Tile, Wood
    • Has fireplace: Yes
    Interior area
    • Total structure area: 2,850
    • Total interior livable area: 2,450 sqft

    Property

    Parking
    • Total spaces: 4
    • Parking features: Attached, Garage, Two Car Garage, Garage Door Opener
    • Attached garage spaces: 2
    Features
    • Levels: One
    • Stories: 1
    • Patio & porch: Rear Porch
    • Exterior features: Porch
    • Pool features: Community, Outdoor Pool
    Lot
    • Dimensions: 36' x 124' x 70' x 76' x 123'
    • Features: Cul-De-Sac, Outside City Limits
    Details
    • Additional parcels included: ,
    • Parcel number: 46315020122
    • Zoning: Res
    • Special conditions: None

    Construction

    Type & style
    • Home type: SingleFamily
    • Architectural style: Ranch
    • Property subtype: Single Family Residence
    Materials
    • Brick Veneer, Vinyl Siding
    • Foundation: Slab
    Condition
    • Resale
    • Year built: 2015

    Utilities & green energy

    • Water: Public
    • Utilities for property: Cable Available, Electricity Available, Natural Gas Available, Phone Available, Sewer Available, Underground Utilities, Water Available

    Community & HOA

    Community
    • Features: Golf Carts OK, Long Term Rental Allowed, Pool
    • Security: Security System, Smoke Detector(s)
    • Subdivision: International Club - Brookefield Estates
    HOA
    • Has HOA: Yes
    • Amenities included: Owner Allowed Golf Cart, Owner Allowed Motorcycle
    • Services included: Common Areas, Cable TV, Internet, Pool(s), Recreation Facilities, Trash
    • HOA fee: $119 monthly
    Location
    • Region: Murrells Inlet

    Financial & listing details

    • Price per square foot: $203/sqft
    • Date on market: 1/5/2016
    • Listing terms: Cash,Conventional,FHA,VA Loan
    • Electric utility on property: Yes

    Price history

    DateEventPrice
    5/11/2016Sold$270,000$110/sqft
    Source: CCAR #1600182 Report a problem

    Public tax history

    Tax history is unavailable.

    Neighborhood: 29576

    Nearby schools

    GreatSchools rating
    Schools provided by the listing agent
    • Elementary: Saint James Elementary School
    • Middle: Saint James Middle School
    • High: Saint James High School

    Source: CCAR. This data may not be complete. We recommend contacting the local school district to confirm school assignments for this home.

    Get pre-qualified for a loan
    At Zillow Home Loans, we can pre-qualify you in as little as 5 minutes with no impact to your credit score.

    An equal housing lender. NMLS #10287.

    Sell for more on Zillow
    Get a Zillow Showcase℠ listing at no additional cost and you could sell for .
    $496,200
    2% more
    +$9,924
    With Zillow Showcase(estimated)
    $506,124