Skip main navigation
Sold for $484,000
  • $484,000

    916 Ashbourn Ct., Murrells Inlet, SC 29576

    3beds
    2,436sqft
    Single Family Residence
    Built in 2015
    0.26 Acres Lot
    $477,200 Zestimate®
    $199/sqft
    $2,702 Estimated rent

    Home value

    $477,200

    $453,000 - $501,000

    $2,702/mo

    Zestimate® history
    Loading
    Loading...

    Owner options

    List your home for rent

    $2,702/mo

    Rent Zestimate®

    Find your next renter with Zillow Rental Manager. Plus, with online applications, you can quickly screen prospective tenants – for free.

    Learn more

    $2,702/mo

    Rent Zestimate®

    Refinance and save

    $2,917/mo

    Est. payment

    Refinancing to a lower rate could help reduce your monthly payments and save thousands over the life of the loan.

    See today's rates

    $2,917/mo

    Est. payment

    Explore your selling options

    Work with a Zillow partner agent

    Leverage their expertise and Zillow's premium Showcase listings to get your home seen by more buyers.

    Get started

    List with your own agent

    Get your home in front of millions of buyers by listing it on Zillow.

    Learn how to do it

    Sell it yourself

    Take full control of how buyers see your home on Zillow by listing For Sale by Owner (FSBO).

    List your home

    What's special

    All weather porchComfortable flowLight filled spacesGranite counter topsBuilt in desk areaStainless steel appliancesBreakfast bar
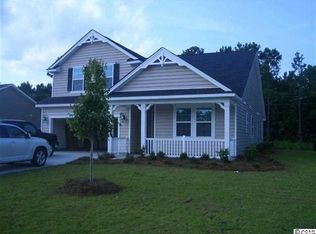
    Welcome to 916 Ashbourn Ct, a beautifully maintained home that feels easy the moment you walk in. Light filled spaces, comfortable flow and multiple spots to sit back and enjoy the coastal lifestyle that make this one stand out. One of the nicest surprises is the way the home connects indoor and outdoor living. A sunroom sits just off the main living room and leads into an all weather porch, so whether it's a sunny morning or a rainy afternoon, you've always got the perfect place to relax and unwind. The primary suite includes a remodeled bathroom with handicap-accessible features, adding comfort and long term convenience. Thoughtful updates are already in place with a new HVAC system (2022), a whole-house generator, and hurricane shutters, giving you peace of mind year round. The kitchen is impressively upgraded with granite counter tops, stainless steel appliances, a built in desk area, a breakfast bar, 42" raised cabinetry, roll out cabinet trays and a massive pantry, so space will never be an issue. All this sitting in the middle of a cul-de-sac in the desired Brookefield Estates at the International Club in Murrells Inlet, where you're close to the Marsh Walk, restaurants, shopping, and the beach, this home isn't just about where you live...it's about how you live!

    Zillow last checked:

    Listing updated:

    Listed by:

    Missy Bills 260-437-5552,

    INNOVATE Real Estate

    Bought with:

    Sollecito Advantage Group

    CB Sea Coast Advantage MI

    Source: CCAR,MLS#: 2616491MLS LogoOriginating MLS: Coastal Carolinas Association of Realtors

    Facts & features

    Interior

    Bedrooms & bathrooms
    • Bedrooms: 3
    • Bathrooms: 3
    • Full bathrooms: 2
    • 1/2 bathrooms: 1
    Rooms
    • Room types: Bathroom, Carolina Room, Foyer, Screened Porch, Utility Room
    Primary bedroom
    • Features: Tray Ceiling(s), Ceiling Fan(s), Main Level Primary, Walk-In Closet(s)
    • Level: First
    Bedroom 1
    • Level: First
    Bedroom 3
    • Level: First
    Primary bathroom
    • Features: Dual Sinks, Separate Shower, Vanity
    Dining room
    • Features: Separate/Formal Dining Room
    Kitchen
    • Features: Breakfast Bar, Dishwasher, Kitchen Island, Pantry, Stainless Steel Appliances, Solid Surface Counters
    Living room
    • Features: Fireplace
    Other
    • Features: Bedroom on Main Level, Entrance Foyer, Utility Room
    Heating
    • Central, Electric, Gas
    Cooling
    • Central Air
    Appliances
    • Included: Dishwasher, Disposal, Microwave, Range, Refrigerator
    • Laundry: Washer Hookup
    Features
    • Attic, Tray Ceiling(s), Ceiling Fan(s), Dual Sinks, Fireplace, Main Level Primary, Pull Down Attic Stairs, Permanent Attic Stairs, Split Bedrooms, Skylights, Separate Shower, Vanity, Walk-In Closet(s), Window Treatments, Breakfast Bar, Bedroom on Main Level, Entrance Foyer, Kitchen Island, Stainless Steel Appliances, Solid Surface Counters
    • Flooring: Laminate, Tile
    • Windows: Skylight(s), Window Treatments
    • Attic: Pull Down Stairs,Permanent Stairs
    • Has fireplace: Yes
    Interior area
    • Total structure area: 2,986
    • Total interior livable area: 2,436 sqft

    Property

    Parking
    • Total spaces: 4
    • Parking features: Attached, Garage, Two Car Garage, Garage Door Opener
    • Attached garage spaces: 2
    Features
    • Levels: One
    • Stories: 1
    • Patio & porch: Rear Porch, Front Porch, Patio, Porch, Screened
    • Exterior features: Built-in Barbecue, Barbecue, Fence, Hot Tub/Spa, Sprinkler/Irrigation, Porch, Patio, Storage
    • Pool features: Community, Outdoor Pool
    • Has spa: Yes
    • Spa features: Hot Tub
    Lot
    • Size: 0.26 Acres
    • Features: Cul-De-Sac, Outside City Limits
    Details
    • Additional parcels included: ,
    • Parcel number: 46315020122
    • Zoning: RES
    • Special conditions: None
    • Other equipment: Generator

    Construction

    Type & style
    • Home type: SingleFamily
    • Architectural style: Ranch
    • Property subtype: Single Family Residence
    Materials
    • Brick Veneer, Vinyl Siding
    • Foundation: Slab
    Condition
    • Resale
    • Year built: 2015

    Utilities & green energy

    • Electric: Generator
    • Water: Public
    • Utilities for property: Cable Available, Electricity Available, Natural Gas Available, Phone Available, Sewer Available, Underground Utilities, Water Available

    Community & HOA

    Community
    • Features: Golf Carts OK, Long Term Rental Allowed, Pool
    • Security: Smoke Detector(s)
    • Subdivision: International Club - Brookefield Estates
    HOA
    • Has HOA: Yes
    • Amenities included: Owner Allowed Golf Cart, Owner Allowed Motorcycle, Pet Restrictions
    • Services included: Association Management, Common Areas, Internet, Legal/Accounting, Pool(s), Recreation Facilities, Trash
    • HOA fee: $135 monthly
    Location
    • Region: Murrells Inlet

    Financial & listing details

    • Price per square foot: $199/sqft
    • Tax assessed value: $457,060
    • Annual tax amount: $1,447
    • Date on market: 6/30/2026
    • Listing terms: Cash,Conventional,FHA,VA Loan
    • Electric utility on property: Yes

    Price history

    DateEventPrice
    8/13/2026Sold$484,000-1.7%$199/sqft
    Source: CCAR #2616491 Report a problem
    7/11/2026Pending sale$492,500$202/sqft
    Source: CCAR #2616491 Report a problem
    6/30/2026Listed for sale$492,500+82%$202/sqft
    Source: CCAR #2616491 Report a problem
    5/11/2016Sold$270,560-1.6%$111/sqft
    Source: Public Record Report a problem
    4/6/2016Pending sale$274,900$113/sqft
    Source: CENTURY 21 Stopper & Associates #1600182 Report a problem
    2/29/2016Price change$274,900-1.8%$113/sqft
    Source: CENTURY 21 Stopper & Associates #1600182 Report a problem
    1/6/2016Listed for sale$279,900+7.2%$115/sqft
    Source: CENTURY 21 Stopper & Associates #1600182 Report a problem
    1/29/2015Sold$260,990$107/sqft
    Source: Public Record Report a problem

    Public tax history

    YearProperty taxesTax assessment
    2025$1,447 $345,516
    2024$1,447 +16.5%$345,516 +15%
    2023$1,242 +10.7%$300,449
    2022$1,122 $300,449
    2021$1,122 +11%--
    2020$1,011 --
    2019-- --
    2018$905 $10,450 -32.3%
    2017-- $15,436 +4%
    2016-- $14,836 +380.4%
    2015-- $3,088
    2014$176 --
    Find assessor info on the county website

    Neighborhood: 29576

    Nearby schools

    GreatSchools rating
    Schools provided by the listing agent
    • Elementary: Saint James Elementary School
    • Middle: Saint James Middle School
    • High: Saint James High School

    Source: CCAR. This data may not be complete. We recommend contacting the local school district to confirm school assignments for this home.

    Get pre-qualified for a loan
    At Zillow Home Loans, we can pre-qualify you in as little as 5 minutes with no impact to your credit score.

    An equal housing lender. NMLS #10287.

    Sell for more on Zillow
    Get a Zillow Showcase℠ listing at no additional cost and you could sell for .
    $477,200
    2% more
    +$9,544
    With Zillow Showcase(estimated)
    $486,744