MASSIVE PRICE DROP! BEST VILLA LOCATION w/HUGE GREEN SPACE!
Welcome to your DREAM OASIS, where luxury meets the relaxed spirit of Margaritaville! Here's your chance to purchase a young Nevis villa right near the golf cart short-cut path to shopping! Leased through April, which translates to immediate ROI for you, this expansive villa is designed for those who appreciate the finer things in life, featuring stunning upgrades and unparalleled amenities that create a perfect blend of comfort and style.
Each room flows seamlessly, creating an inviting atmosphere perfect for entertaining or relaxing. The interior features beautiful tray ceilings, bright and beach-inspired color schemes, and durable plank tile flooring in the living spaces. These serve to enhance the villa's coastal charm while ensuring easy maintenance.
Discover the perfect blend of privacy and functionality in this thoughtfully designed split floor plan. Each of your 3 spacious bedrooms PLUS your bonus room, offer a perfect blend of class and comfortable living. The primary bedroom is a true sanctuary, complete with an en-suite bath for ultimate relaxation. Additionally, a versatile hobby room provides the ideal space for pursuing your passions, whether it's crafting, home office work, or a cozy reading nook. INCLUDED in the purchase are the classic storage shelving pictured, as well as all furniture and furnishings! Your new home is perfect for adult families, guests, and individuals alike, offering a seamless flow while maintaining distinct personal spaces.
The updated kitchen and baths showcase exquisite, level-five white cabinetry, as well as luxurious backsplash and quartz countertops, offering you a touch of elegance. The kitchen boasts state-of-the-art appliances, complete with pots and pan drawers, rollout shelves, and soft-close drawers. The custom paneling on the kitchen island and the impressive 42-inch cabinets add functionality without sacrificing style. An air switch for the disposal makes meal prep effortless.
LOCATION, LOCATION, LOCATION! Step outside to your sanctuary, where extensive greenspace meets Nature's tranquility! This stunning outdoor space is beautifully landscaped, offering lush greenery and vibrant blooms that create a picturesque backdrop for relaxation. The screened-in lanai, perfectly positioned to face the serene preserve, invites you to unwind while soaking in tranquil views and the soothing sounds of nature. Whether you're enjoying morning coffee or hosting evening gatherings, this outdoor oasis seamlessly blends luxury with the beauty of the great outdoors, making every moment feel like a retreat.
Experience the convenience of this functional two-car garage, designed with both practicality and organization in mind. In addition to a coveted WIDENED DRIVEWAY, ample space accommodates your vehicles, while additional overhead storage in the garage keeps seasonal items neatly tucked away. A utility sink adds a practical touch, perfect for washing up after gardening or outdoor projects. This garage not only enhances your home's functionality but also ensures that everything you need is easily accessible and well-organized.
Right at the end of your block, you can take the short cut on your GOLF-CART to the Latitude Landings Shopping Center. Conveniences there include groceries, banking, salons, veterinarians, pet grooming, UPS, and more. And located right within the vibrant Margaritaville community, residents enjoy a wealth of amenities, including four heated pools, a state-of-the-art fitness center, and a restaurant and poolside snack bar. Unleash your creativity in the pottery studio; catch a movie, show, or themed party at the Last Mango Theater; or enjoy live music and events in the lively town square. For hobbyists, a full woodshop awaits. You can even catch a free shuttle to Margaritaville's own Beach Club, situated right on the ocean, making it easy to soak up the sun and enjoy the stunning shoreline.
This one-of-a-kind opportunity is tailored specifically for those aged 55 and better, allowing you to embrace a vibrant lifestyle while enjoying the serenity of coastal living. Don't miss your chance to own this remarkable Nevis villa. Experience the spirit of Margaritaville every day and make your paradise a reality!
Closed
$475,000
916 Attitude Ave, Daytona Beach, FL 32124
3beds
1,862sqft
Townhouse, Residential, Half Duplex
Built in 2020
6,534 Square Feet Lot
$469,800 Zestimate®
$255/sqft
$2,680 Estimated rent
Home value
$469,800
$423,000 - $521,000
$2,680/mo
Zestimate® history
Owner options
List your home for rent
$2,680/mo
Rent Zestimate®
Find your next renter with Zillow Rental Manager. Plus, with online applications, you can quickly screen prospective tenants – for free.
$2,680/mo
Rent Zestimate®
Refinance and save
$3,620/mo
Est. payment
Refinancing to a lower rate could help reduce your monthly payments and save thousands over the life of the loan.
$3,620/mo
Est. payment
Explore your selling options
Work with a Zillow partner agent
Leverage their expertise and Zillow's premium Showcase listings to get your home seen by more buyers.
Get startedList with your own agent
Get your home in front of millions of buyers by listing it on Zillow.
Learn how to do itSell it yourself
Take full control of how buyers see your home on Zillow by listing For Sale by Owner (FSBO).
List your homeWhat's special
Screened-in lanaiSpacious bedroomsBonus roomLush greeneryQuartz countertopsEn-suite bathTranquil views
Zillow last checked:
Listing updated:
Listed by:
Melanie Laffer 301-471-0065,
Keller Williams Realty Florida Partners
Bought with:
Shannon Brooks, 3368447
Realty Pros Assured
Source: DBAMLS,MLS#: 1207466
Facts & features
Interior
Bedrooms & bathrooms
- Bedrooms: 3
- Bathrooms: 2
- Full bathrooms: 2
Bedroom 1
- Level: Main
- Area: 170 Square Feet
- Dimensions: 10.00 x 17.00
Bedroom 2
- Level: Main
- Area: 156 Square Feet
- Dimensions: 13.00 x 12.00
Bedroom 3
- Level: Main
- Area: 156 Square Feet
- Dimensions: 13.00 x 12.00
Bonus room
- Level: Main
- Area: 100 Square Feet
- Dimensions: 10.00 x 10.00
Dining room
- Level: Main
- Area: 153 Square Feet
- Dimensions: 9.00 x 17.00
Great room
- Level: Main
- Area: 289 Square Feet
- Dimensions: 17.00 x 17.00
Kitchen
- Level: Main
- Area: 182 Square Feet
- Dimensions: 14.00 x 13.00
Heating
- Central
Cooling
- Central Air
Appliances
- Included: Washer, Tankless Water Heater, Refrigerator, Microwave, Ice Maker, Electric Range, Dryer, Disposal, Dishwasher
- Laundry: Electric Dryer Hookup, In Unit, Washer Hookup
Features
- Ceiling Fan(s), His and Hers Closets, Open Floorplan, Pantry, Primary Bathroom - Shower No Tub, Smart Home, Smart Thermostat, Split Bedrooms, Walk-In Closet(s)
- Flooring: Carpet, Tile
Interior area
- Total interior livable area: 1,862 sqft
Property
Parking
- Total spaces: 2
- Parking features: Garage, Garage Door Opener
- Garage spaces: 2
Features
- Levels: One
- Stories: 1
- Patio & porch: Rear Porch, Screened
- Has view: Yes
- View description: Protected Preserve
Lot
- Size: 6,534 Square Feet
- Features: Irregular Lot, Sprinklers In Front, Sprinklers In Rear
Details
- Parcel number: 520806007840
Construction
Type & style
- Home type: Townhouse
- Architectural style: Half Duplex
- Property subtype: Townhouse, Residential, Half Duplex
- Attached to another structure: Yes
Materials
- Block
- Foundation: Slab
- Roof: Shingle
Condition
- Updated/Remodeled
- New construction: No
- Year built: 2020
Utilities & green energy
- Sewer: Public Sewer
- Water: Public
- Utilities for property: Cable Available, Electricity Connected, Natural Gas Connected, Sewer Connected, Water Connected
Community & HOA
Community
- Security: Security Gate
- Senior community: Yes
- Subdivision: Latitude
HOA
- Has HOA: Yes
- Amenities included: Beach Access, Clubhouse, Dog Park, Fitness Center, Gated, Jogging Path, Maintenance Grounds, Pickleball, Pool, Security, Tennis Court(s), Management - On Site
- Services included: Maintenance Grounds
- HOA fee: $382 monthly
Location
- Region: Daytona Beach
Financial & listing details
- Price per square foot: $255/sqft
- Tax assessed value: $452,398
- Annual tax amount: $3,352
- Date on market: 1/6/2025
- Listing terms: Cash,Conventional,FHA,USDA Loan,VA Loan
- Electric utility on property: Yes
- Road surface type: Paved
Price history
| Date | Event | Price |
|---|---|---|
| 5/1/2025 | Listing removed | $3,000$2/sqft |
Source: DBAMLS #1209735 Report a problem | ||
| 4/30/2025 | Sold | $475,000-5%$255/sqft |
Source:  DBAMLS #1207466 Report a problem DBAMLS #1207466 Report a problem | ||
| 4/17/2025 | Pending sale | $499,900$268/sqft |
Source: DBAMLS #1207466 Report a problem | ||
| 4/11/2025 | Listed for rent | $3,000$2/sqft |
Source: DBAMLS #1209735 Report a problem | ||
| 3/25/2025 | Listing removed | $3,000$2/sqft |
Source: DBAMLS #1209735 Report a problem | ||
| 2/27/2025 | Contingent | $499,900$268/sqft |
Source: DBAMLS #1207466 Report a problem | ||
| 2/21/2025 | Listed for rent | $3,000$2/sqft |
Source: DBAMLS #1209735 Report a problem | ||
| 2/18/2025 | Price change | $499,900-4.8%$268/sqft |
Source: DBAMLS #1207466 Report a problem | ||
| 2/11/2025 | Price change | $524,900-4.5%$282/sqft |
Source: DBAMLS #1207466 Report a problem | ||
| 1/6/2025 | Listed for sale | $549,9000%$295/sqft |
Source: DBAMLS #1207466 Report a problem | ||
| 11/28/2024 | Listing removed | $549,999$295/sqft |
Source: DBAMLS #1203168 Report a problem | ||
| 10/17/2024 | Price change | $549,999-4.3%$295/sqft |
Source: DBAMLS #1203168 Report a problem | ||
| 8/27/2024 | Listed for sale | $574,900-1.7%$309/sqft |
Source: DBAMLS #1203168 Report a problem | ||
| 6/22/2023 | Sold | $585,000$314/sqft |
Source: Public Record Report a problem | ||
Public tax history
| Year | Property taxes | Tax assessment |
|---|---|---|
| 2025 | $3,449 +2.9% | $452,398 +94.6% |
| 2024 | $3,352 -23.1% | $232,532 -18.6% |
| 2023 | $4,358 +2.1% | $285,555 +3% |
| 2022 | $4,267 | $277,238 +3% |
| 2021 | -- | $269,163 +1.4% |
| 2020 | $4,318 | $265,447 +1106.6% |
| 2019 | $4,318 +898% | $22,000 +31328.6% |
| 2018 | $433 | $70 |
Find assessor info on the county website
Neighborhood: 32124
Nearby homes
- $420,0002 bd2 ba1.5k sqft914 Attitude Ave, Daytona Beach, FL 32124Sold
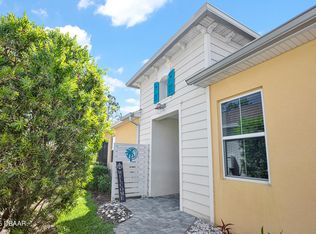
- $418,7002 bd2 ba1.5k sqft936 Attitude Ave, Daytona Beach, FL 32124Off Market
- $438,9002 bd2 ba1.5k sqft917 Attitude Ave, Daytona Beach, FL 32124Off Market
- $425,0003 bd2 ba1.8k sqft923 Attitude Ave, Daytona Beach, FL 32124Sold

- $511,3002 bd2 ba1.7k sqft938 Attitude Ave, Daytona Beach, FL 32124Off Market
- $429,1002 bd2 ba1.5k sqft906 Attitude Ave, Daytona Beach, FL 32124Off Market
- $579,8002 bd2 ba1.6k sqft1077 Castaway Ct, Daytona Beach, FL 32124Off Market
- $550,0003 bd2 ba1.8k sqft927 Attitude Ave, Daytona Beach, FL 32124Sold
Nearby schools
GreatSchools rating
- 4/10Champion Elementary SchoolGrades: PK-5Distance: 1.4 mi
- 5/10David C Hinson Sr Middle SchoolGrades: 6-8Distance: 2 mi
- 4/10Mainland High SchoolGrades: 9-12Distance: 4.3 mi
Get a cash offer in 3 minutes
Find out how much your home could sell for in as little as 3 minutes with a no-obligation cash offer.
Estimated market value
$469,800
Get a cash offer in 3 minutes
Find out how much your home could sell for in as little as 3 minutes with a no-obligation cash offer.
Estimated market value
$469,800
- Florida
- Volusia County
- Daytona Beach
- 32124
- 916 Attitude Ave
Nearby cities
Nearby zip codes
Other Daytona Beach Topics
