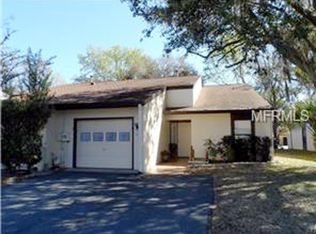
One of the most spacious and versatile condos with garage + water access! This well-maintained 2-bedroom, 2-bath home offers a rare combination of features not typically found in this price range, including a private attached garage, expansive bonus living space, and access to waterfront amenities. With approximately 1,306 sq ft of heated living area and a thoughtfully designed layout, this home provides both comfort and flexibility for a variety of lifestyles. The open-concept main living area is enhanced by vaulted ceilings and abundant natural light, creating a bright and inviting space that flows seamlessly between the living and dining areas. The kitchen is both functional and well-appointed, offering ample cabinetry, generous counter space, and easy connection to the main living areas—ideal for everyday living and entertaining. A standout feature of this home is the oversized 31x14 bonus room, formerly a lanai and now fully enclosed and equipped with a mini-split system for year-round comfort. This additional space significantly expands the home’s usability and can serve as a second living area, home office, fitness room, or even be reconfigured to create additional sleeping space while still maintaining a large gathering area—an uncommon and valuable feature in condominium living. The split-bedroom floor plan provides privacy, with a comfortable guest bedroom and full bathroom located toward the front of the home, while the primary suite is positioned for a more private retreat. The primary bedroom offers generous space, a walk-in closet, and an en-suite bath featuring dual sinks and a walk-in shower. Additional highlights include direct access from the attached one-car garage, along with attic access providing substantial storage space—another rare benefit in this type of property. Residents enjoy access to a community pool as well as a private boat dock with first-come, first-served slips, offering the opportunity to enjoy boating, fishing, and waterfront living. Golf cart access to historic downtown Leesburg places shopping, dining, festivals, and waterfront events just minutes away, enhancing both convenience and lifestyle. With its unique combination of expanded living space, private garage, abundant storage, and access to water and community amenities, this home stands out from other condominiums in the area. Whether you are seeking low-maintenance living with added flexibility or a property that offers more space and features than typically available at this price point, this is a rare opportunity in one of Leesburg’s most desirable communities. Schedule your private showing today.
Sold for $203,000
$203,000
916 BELLE OAK DRIVE, LEESBURG, FL 34748
2beds
1,306sqft
Condominium
Built in 1985
-- sqft lot
$201,800 Zestimate®
$155/sqft
$1,564 Estimated rent
Home value
$201,800
$192,000 - $212,000
$1,564/mo
Zestimate® history
Owner options
List your home for rent
$1,564/mo
Rent Zestimate®
Find your next renter with Zillow Rental Manager. Plus, with online applications, you can quickly screen prospective tenants – for free.
$1,564/mo
Rent Zestimate®
Refinance and save
$1,681/mo
Est. payment
Refinancing to a lower rate could help reduce your monthly payments and save thousands over the life of the loan.
$1,681/mo
Est. payment
Explore your selling options
Work with a Zillow partner agent
Leverage their expertise and Zillow's premium Showcase listings to get your home seen by more buyers.
Get startedList with your own agent
Get your home in front of millions of buyers by listing it on Zillow.
Learn how to do itSell it yourself
Take full control of how buyers see your home on Zillow by listing For Sale by Owner (FSBO).
List your homeWhat's special
Private attached garageComfortable guest bedroomAbundant natural lightExpansive bonus living spaceBright and inviting spaceVaulted ceilingsSplit-bedroom floor plan
Zillow last checked:
Listing updated:
Listed by:
Misty Noland 352-292-1468,
ERA GRIZZARD REAL ESTATE 352-735-4433
Bought with:
Travis Ginn, 3468605
KGV REALTY GROUP
Source: Stellar MLS,MLS#: G5107739 Originating MLS: Orlando Regional
Originating MLS: Orlando Regional
Facts & features
Interior
Bedrooms & bathrooms
- Bedrooms: 2
- Bathrooms: 2
- Full bathrooms: 2
Primary bedroom
- Features: Ceiling Fan(s), En Suite Bathroom, No Closet
- Level: First
- Area: 192 Square Feet
- Dimensions: 16x12
Bedroom 2
- Features: Ceiling Fan(s), Built-in Closet
- Level: First
- Area: 144 Square Feet
- Dimensions: 12x12
Primary bathroom
- Features: Built-In Shower Bench, Dual Sinks, Shower No Tub, Walk-In Closet(s)
- Level: First
- Area: 132 Square Feet
- Dimensions: 12x11
Bonus room
- Features: No Closet
- Level: First
- Area: 434 Square Feet
- Dimensions: 31x14
Dining room
- Level: First
- Area: 152 Square Feet
- Dimensions: 19x8
Foyer
- Level: First
- Area: 100 Square Feet
- Dimensions: 20x5
Kitchen
- Features: Ceiling Fan(s), Pantry, Other
- Level: First
- Area: 132 Square Feet
- Dimensions: 12x11
Living room
- Level: First
- Area: 285 Square Feet
- Dimensions: 19x15
Heating
- Central
Cooling
- Central Air
Appliances
- Included: Dishwasher, Disposal, Microwave, Range, Refrigerator
- Laundry: In Garage
Features
- Ceiling Fan(s), Open Floorplan, Thermostat, Walk-In Closet(s)
- Flooring: Carpet, Luxury Vinyl, Tile
- Has fireplace: No
Interior area
- Total structure area: 2,066
- Total interior livable area: 1,306 sqft
Property
Parking
- Total spaces: 1
- Parking features: Driveway
- Attached garage spaces: 1
- Has uncovered spaces: Yes
- Details: Garage Dimensions: 23x14
Features
- Levels: One
- Stories: 1
- Patio & porch: Patio, Porch
- Exterior features: Lighting
Lot
- Size: 1,712 Square Feet
Details
- Parcel number: 261924363000012300
- Zoning: R-2
- Special conditions: None
Construction
Type & style
- Home type: Condo
- Property subtype: Condominium
Materials
- Stucco, Wood Frame
- Foundation: Slab
- Roof: Shingle
Condition
- New construction: No
- Year built: 1985
Utilities & green energy
- Sewer: Public Sewer
- Water: Public
- Utilities for property: Cable Connected, Electricity Connected, Public, Sewer Connected, Water Connected
Community & HOA
Community
- Features: Dock, Water Access, Pool
- Pet fee: $0 monthly
- Subdivision: LEESBURG OAKS LEESBURG CONDO PH 01
HOA
- Has HOA: No
- Services included: Maintenance Structure
- HOA fee: $238 monthly
- HOA name: Tresha Stevens
- HOA phone: 719-200-9299
Location
- Region: Leesburg
Financial & listing details
- Price per square foot: $155/sqft
- Tax assessed value: $182,948
- Annual tax amount: $1,477
- Date on market: 2/5/2026
- Cumulative days on market: 108 days
- Ownership: Condominium
- Total actual rent: 0
- Electric utility on property: Yes
- Road surface type: Paved
Price history
| Date | Event | Price |
|---|---|---|
| 6/23/2026 | Sold | $203,000-2.9%$155/sqft |
Source:  Stellar MLS #G5107739 Report a problem Stellar MLS #G5107739 Report a problem | ||
| 6/12/2026 | Pending sale | $209,000$160/sqft |
Source: Stellar MLS #G5107739 Report a problem | ||
| 5/18/2026 | Price change | $209,000-11.1%$160/sqft |
Source: Stellar MLS #G5107739 Report a problem | ||
| 4/1/2026 | Price change | $235,000-4.1%$180/sqft |
Source: Stellar MLS #G5107739 Report a problem | ||
| 2/24/2026 | Listed for sale | $245,000$188/sqft |
Source: Stellar MLS #G5107739 Report a problem | ||
| 2/10/2026 | Pending sale | $245,000$188/sqft |
Source: Stellar MLS #G5107739 Report a problem | ||
| 2/5/2026 | Listed for sale | $245,000+73.8%$188/sqft |
Source: Stellar MLS #G5107739 Report a problem | ||
| 12/10/2020 | Sold | $141,000+17.5%$108/sqft |
Source: Public Record Report a problem | ||
| 3/9/2018 | Sold | $120,000+8.1%$92/sqft |
Source: Public Record Report a problem | ||
| 1/12/2017 | Sold | $111,000+58.6%$85/sqft |
Source: Public Record Report a problem | ||
| 10/20/2003 | Sold | $70,000$54/sqft |
Source: Public Record Report a problem | ||
Public tax history
| Year | Property taxes | Tax assessment |
|---|---|---|
| 2025 | $1,478 +3% | $122,910 +2.9% |
| 2024 | $1,434 +4.8% | $119,450 +3% |
| 2023 | $1,369 +5.4% | $115,980 +3% |
| 2022 | $1,299 +4.2% | $112,610 +3% |
| 2021 | $1,246 +56% | $109,336 +15.8% |
| 2020 | $799 -51.2% | $94,390 +9.6% |
| 2019 | $1,637 +164% | $86,096 +27.7% |
| 2018 | $620 | $67,399 +2.1% |
| 2017 | $620 +0.5% | $66,013 +42.4% |
| 2016 | $617 +87.7% | $46,343 +0.7% |
| 2015 | $329 -0.9% | $46,021 +0.8% |
| 2014 | $332 -9.7% | $45,656 +1.5% |
| 2013 | $367 -20.2% | $44,982 -9.7% |
| 2012 | $460 -2% | $49,822 -2.1% |
| 2011 | $469 -30.7% | $50,910 -47.2% |
| 2010 | $678 -65.8% | $96,443 -9% |
| 2009 | $1,983 +42.3% | $106,006 -7.4% |
| 2008 | $1,393 -37.9% | $114,479 -3.1% |
| 2007 | $2,243 +31.5% | $118,154 +40.9% |
| 2006 | $1,705 +13.6% | $83,835 +15.1% |
| 2005 | $1,500 -0.4% | $72,812 |
| 2004 | $1,506 +3.9% | -- |
| 2003 | $1,449 +3.2% | $68,188 +3.3% |
| 2002 | $1,404 +4.8% | $65,983 |
| 2001 | $1,340 -2.2% | $65,983 |
| 2000 | $1,371 | $65,983 |
Find assessor info on the county website
Neighborhood: 34748
Nearby homes
- $201,3003 bd2 ba1.4k sqft918 Belle Oak Dr, Leesburg, FL 34748Off Market
- $165,8002 bd-- ba1.3k sqft914 Belle Oak Dr, Leesburg, FL 34748Off Market
- $209,8003 bd2 ba1.4k sqft912 Belle Oak Dr, Leesburg, FL 34748Off Market

- $178,6003 bd2 ba1.4k sqft920 Bell Oak Dr, Leesburg, FL 34748Off Market
- $186,9002 bd2 ba1.3k sqft922 Belle Oak Dr, Leesburg, FL 34748Off Market
- $190,1003 bd2 ba1.4k sqft910 Belle Oak Dr, Leesburg, FL 34748Off Market
- $179,3002 bd2 ba1.4k sqft915 Belle Oak Dr, Leesburg, FL 34748Off Market
- $214,1003 bd2 ba1.4k sqft913 Belle Oak Dr, Leesburg, FL 34748Off Market
Nearby schools
GreatSchools rating
- 2/10Leesburg Elementary SchoolGrades: PK-5Distance: 0.9 mi
- 3/10Oak Park Middle SchoolGrades: 6-8Distance: 0.8 mi
- 2/10Leesburg High SchoolGrades: 9-12Distance: 0.5 mi
Get a cash offer in 3 minutes
Find out how much your home could sell for in as little as 3 minutes with a no-obligation cash offer.
Estimated market value
$201,800
Get a cash offer in 3 minutes
Find out how much your home could sell for in as little as 3 minutes with a no-obligation cash offer.
Estimated market value
$201,800
- Florida
- Lake County
- Leesburg
- 34748
- 916 BELLE OAK DRIVE
Nearby cities
Nearby neighborhoods
Nearby zip codes
Other Leesburg Topics
