Located in the heart of beautiful north Oak Park, this stunning American 4-Square home is nestled on a picturesque tree-lined block. This residence is a true contributor to the surrounding beauty, with every detail thoughtfully designed to delight. Upon entry, you'll be captivated by the unique character and charm that flows throughout the home. The double-doored front entry seamlessly transitions into a large living room, featuring a stately arched fireplace and ample space for multiple conversation areas. Pristine wood floors, crisp clean decor, loads of natural sunlight, and modern updates grace this space. The formal dining room is perfect for hosting your favorite holidays. The newer cook's kitchen, equipped with quartz countertops, stainless steel appliances, and a breakfast room, is a culinary delight. Additional conveniences include a walk-in pantry and a mud area. The second floor houses three bedrooms, including a large primary bedroom, a newer full bath, and a tandem room ideal for a study space or office. The exquisitely finished lower level features a fourth bedroom, a recreation area, a new full bath, plenty of storage, and a laundry area. One of the greatest features of this property is its park-like lot, measuring 40 feet wide by 174 feet deep, providing an expansive outdoor space. The home's prime location is just blocks from schools, downtown Oak Park, Metra, Greenline, Field and Lindberg parks.
Closed
$655,000
916 Belleforte Ave, Oak Park, IL 60302
4beds
2,037sqft
Single Family Residence
Built in 1926
6,969 Square Feet Lot
$790,300 Zestimate®
$322/sqft
$4,201 Estimated rent
Home value
$790,300
$751,000 - $846,000
$4,201/mo
Zestimate® history
Owner options
List your home for rent
$4,201/mo
Rent Zestimate®
Find your next renter with Zillow Rental Manager. Plus, with online applications, you can quickly screen prospective tenants – for free.
$4,201/mo
Rent Zestimate®
Refinance and save
$4,648/mo
Est. payment
Refinancing to a lower rate could help reduce your monthly payments and save thousands over the life of the loan.
$4,648/mo
Est. payment
Explore your selling options
Work with a Zillow partner agent
Leverage their expertise and Zillow's premium Showcase listings to get your home seen by more buyers.
Get startedList with your own agent
Get your home in front of millions of buyers by listing it on Zillow.
Learn how to do itSell it yourself
Take full control of how buyers see your home on Zillow by listing For Sale by Owner (FSBO).
List your homeWhat's special
Zillow last checked:
Listing updated:
Listed by:
Sondra Savino 708-790-6416,
Redfin Corporation
Bought with:
Mallory Slesser
Baird & Warner
Source: MRED as distributed by MLS GRID,MLS#: 12105784
Facts & features
Interior
Bedrooms & bathrooms
- Bedrooms: 4
- Bathrooms: 2
- Full bathrooms: 2
Rooms
- Room types: Tandem Room
Primary bedroom
- Features: Flooring (Carpet)
- Level: Second
- Area: 204 Square Feet
- Dimensions: 17X12
Bedroom 2
- Features: Flooring (Carpet)
- Level: Second
- Area: 110 Square Feet
- Dimensions: 10X11
Bedroom 3
- Features: Flooring (Carpet)
- Level: Second
- Area: 120 Square Feet
- Dimensions: 10X12
Bedroom 4
- Features: Flooring (Carpet)
- Level: Basement
- Area: 117 Square Feet
- Dimensions: 9X13
Dining room
- Features: Flooring (Hardwood)
- Level: Main
- Area: 156 Square Feet
- Dimensions: 12X13
Family room
- Features: Flooring (Carpet)
- Level: Basement
- Area: 290 Square Feet
- Dimensions: 10X29
Kitchen
- Features: Kitchen (Eating Area-Table Space, Pantry-Walk-in, Breakfast Room), Flooring (Hardwood)
- Level: Main
- Area: 360 Square Feet
- Dimensions: 18X20
Living room
- Features: Flooring (Hardwood)
- Level: Main
- Area: 380 Square Feet
- Dimensions: 20X19
Other
- Features: Flooring (Carpet)
- Level: Second
- Area: 70 Square Feet
- Dimensions: 10X7
Heating
- Baseboard, Radiant
Cooling
- Small Duct High Velocity
Appliances
- Included: Range, Microwave, Dishwasher, Refrigerator, Washer, Dryer, Disposal, Stainless Steel Appliance(s)
- Laundry: Gas Dryer Hookup, In Unit, Laundry Closet, Sink
Features
- Built-in Features
- Flooring: Hardwood
- Windows: Screens
- Basement: Finished,Full
- Attic: Unfinished
- Number of fireplaces: 1
- Fireplace features: Wood Burning, Includes Accessories, Living Room
Interior area
- Total structure area: 0
- Total interior livable area: 2,037 sqft
Property
Parking
- Total spaces: 2
- Parking features: Garage Door Opener, On Site, Garage Owned, Detached, Garage
- Garage spaces: 2
- Has uncovered spaces: Yes
Accessibility
- Accessibility features: No Disability Access
Features
- Stories: 2
- Patio & porch: Patio
Lot
- Size: 6,969 Square Feet
Details
- Parcel number: 16061220100000
- Special conditions: None
- Other equipment: Ceiling Fan(s)
Construction
Type & style
- Home type: SingleFamily
- Property subtype: Single Family Residence
Materials
- Stucco
Condition
- New construction: No
- Year built: 1926
- Major remodel year: 2016
Utilities & green energy
- Sewer: Public Sewer
- Water: Public
Community & HOA
Community
- Features: Park, Tennis Court(s), Curbs, Sidewalks, Street Lights, Street Paved
HOA
- Services included: None
Location
- Region: Oak Park
Financial & listing details
- Price per square foot: $322/sqft
- Tax assessed value: $640,000
- Annual tax amount: $13,334
- Date on market: 7/9/2024
- Listing terms: Conventional
- Ownership: Fee Simple
Price history
| Date | Event | Price |
|---|---|---|
| 8/12/2024 | Sold | $655,000-0.8%$322/sqft |
Source:  MRED as distributed by MLS GRID #12105784 Report a problem MRED as distributed by MLS GRID #12105784 Report a problem | ||
| 7/11/2024 | Contingent | $660,000$324/sqft |
Source: MRED as distributed by MLS GRID #12105784 Report a problem | ||
| 7/9/2024 | Price change | $660,000-2.2%$324/sqft |
Source: MRED as distributed by MLS GRID #12105784 Report a problem | ||
| 6/21/2024 | Listed for sale | $674,900+20.5%$331/sqft |
Source: MRED as distributed by MLS GRID #12077913 Report a problem | ||
| 7/20/2021 | Sold | $560,000$275/sqft |
Source: MRED as distributed by MLS GRID #11119087 Report a problem | ||
| 6/21/2021 | Contingent | $560,000$275/sqft |
Source: MRED as distributed by MLS GRID #11119087 Report a problem | ||
| 6/15/2021 | Listed for sale | $560,000+42.9%$275/sqft |
Source: MRED as distributed by MLS GRID #11119087 Report a problem | ||
| 7/15/2011 | Sold | $392,000-4.2%$192/sqft |
Source: Baird & Warnerc #07803929_60302 Report a problem | ||
| 5/13/2011 | Listed for sale | $409,000$201/sqft |
Source: Weichert, Realtors-Nickel Group #07803929 Report a problem | ||
Public tax history
| Year | Property taxes | Tax assessment |
|---|---|---|
| 2024 | $20,648 +4.4% | $64,000 |
| 2023 | $19,783 +48.4% | $64,000 +84.3% |
| 2022 | $13,334 +13.5% | $34,725 |
| 2021 | $11,748 +1.8% | $34,725 |
| 2020 | $11,544 -18.4% | $34,725 -13.9% |
| 2019 | $14,154 -1.6% | $40,321 -4.9% |
| 2018 | $14,382 +2.1% | $42,382 |
| 2017 | $14,089 +0.6% | $42,382 +13.6% |
| 2016 | $14,010 +12% | $37,306 |
| 2015 | $12,507 -10.8% | $37,306 -16% |
| 2014 | $14,025 +15.1% | $44,420 +10.8% |
| 2013 | $12,190 -10.8% | $40,086 -9.9% |
| 2012 | $13,659 -2% | $44,478 |
| 2011 | $13,941 +9.3% | $44,478 -12.8% |
| 2010 | $12,760 +5.6% | $51,007 |
| 2009 | $12,078 +8.2% | $51,007 -7% |
| 2008 | $11,166 +0.2% | $54,848 +16.1% |
| 2007 | $11,149 +4.6% | $47,227 |
| 2006 | $10,660 +7% | $47,227 |
| 2005 | $9,958 -2.8% | $47,227 +17.6% |
| 2004 | $10,248 +7.5% | $40,172 |
| 2003 | $9,537 +3.9% | $40,172 |
| 2002 | $9,178 +46.2% | $40,172 +60.3% |
| 2001 | $6,278 +3.5% | $25,054 |
| 2000 | $6,067 +5% | $25,054 |
| 1999 | $5,781 | $25,054 |
Find assessor info on the county website
Neighborhood: 60302
Nearby homes
- $741,6003 bd1 ba1.4k sqft918 Belleforte Ave, Oak Park, IL 60302Off Market
- $677,9003 bd3 ba1.3k sqft914 Belleforte Ave, Oak Park, IL 60302Off Market
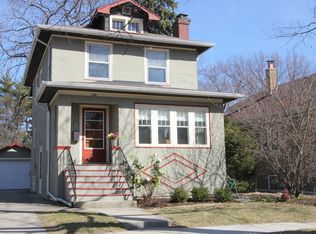
- $591,9003 bd2 ba1.9k sqft912 Belleforte Ave, Oak Park, IL 60302Off Market
- $503,9003 bd1 ba1.3k sqft920 Belleforte Ave, Oak Park, IL 60302Off Market
- $782,1004 bd2 ba2k sqft922 Belleforte Ave, Oak Park, IL 60302Off Market
- $1,534,0005 bd5 ba3.6k sqft910 Belleforte Ave, Oak Park, IL 60302Off Market
- $800,7003 bd3 ba1.6k sqft924 Belleforte Ave, Oak Park, IL 60302Off Market
- $623,7003 bd1 ba1.8k sqft917 Forest Ave, Oak Park, IL 60302Off Market
Nearby schools
GreatSchools rating
- 9/10Horace Mann Elementary SchoolGrades: K-5Distance: 0.2 mi
- 7/10Percy Julian Middle SchoolGrades: 6-8Distance: 1.7 mi
- 10/10Oak Park & River Forest High SchoolGrades: 9-12Distance: 1.1 mi
Schools provided by the listing agent
- Elementary: Horace Mann Elementary School
- Middle: Percy Julian Middle School
- High: Oak Park & River Forest High Sch
- District: 97
Source: MRED as distributed by MLS GRID. This data may not be complete. We recommend contacting the local school district to confirm school assignments for this home.
Get a cash offer in 3 minutes
Find out how much your home could sell for in as little as 3 minutes with a no-obligation cash offer.
Estimated market value
$790,300
Get a cash offer in 3 minutes
Find out how much your home could sell for in as little as 3 minutes with a no-obligation cash offer.
Estimated market value
$790,300
- Illinois
- Cook County
- Oak Park
- 60302
- 916 Belleforte Ave
Nearby cities
Nearby zip codes
Other Oak Park Topics
