Welcome to this beautifully renovated gem in sought-after Forest Lakes! This spacious 4-bedroom home offers the perfect blend of style and function, including a versatile bonus room ideal for a home office or guest space. The stunning primary suite features a large walk in closet and private en-suite bath, creating a peaceful retreat at the end of your day. The first floor boasts an open-concept layout with gorgeous finishes throughout, making it perfect for entertaining and everyday living. A thoughtfully designed mudroom adds practical convenience, keeping daily life organized and stylish. This move-in ready home offers comfort, charm, and modern upgrades in a prime location—don’t miss your chance to make it yours!
Sold for $525,000
$525,000
916 Bernadette Dr, Forest Hill, MD 21050
4beds
2,106sqft
Single Family Residence
Built in 1973
0.34 Acres Lot
$534,300 Zestimate®
$249/sqft
$3,092 Estimated rent
Home value
$534,300
$492,000 - $577,000
$3,092/mo
Zestimate® history
Owner options
List your home for rent
$3,092/mo
Rent Zestimate®
Find your next renter with Zillow Rental Manager. Plus, with online applications, you can quickly screen prospective tenants – for free.
$3,092/mo
Rent Zestimate®
Refinance and save
$3,239/mo
Est. payment
Refinancing to a lower rate could help reduce your monthly payments and save thousands over the life of the loan.
$3,239/mo
Est. payment
Explore your selling options
Work with a Zillow partner agent
Leverage their expertise and Zillow's premium Showcase listings to get your home seen by more buyers.
Get startedList with your own agent
Get your home in front of millions of buyers by listing it on Zillow.
Learn how to do itSell it yourself
Take full control of how buyers see your home on Zillow by listing For Sale by Owner (FSBO).
List your homeWhat's special
Gorgeous finishesLarge walk in closetVersatile bonus roomThoughtfully designed mudroomPrivate en-suite bathStunning primary suiteOpen-concept layout
Zillow last checked:
Listing updated:
Listed by:
Joanna Dieter 410-949-6855,
VYBE Realty
Bought with:
George Nickels, 5005192
EXIT Preferred Realty, LLC
Source: Bright MLS,MLS#: MDHR2044668
Facts & features
Interior
Bedrooms & bathrooms
- Bedrooms: 4
- Bathrooms: 3
- Full bathrooms: 2
- 1/2 bathrooms: 1
Rooms
- Room types: Living Room, Kitchen, Family Room, Office
Family room
- Level: Main
Kitchen
- Level: Main
Living room
- Level: Main
Mud room
- Level: Main
Office
- Level: Upper
Heating
- Forced Air, Natural Gas
Cooling
- Central Air, Electric
Appliances
- Included: Gas Water Heater
- Laundry: Mud Room
Features
- Basement: Connecting Stairway,Full,Rear Entrance,Sump Pump,Unfinished
- Number of fireplaces: 1
- Fireplace features: Brick, Wood Burning
Interior area
- Total structure area: 3,159
- Total interior livable area: 2,106 sqft
- Finished area above ground: 2,106
- Finished area below ground: 0
Property
Parking
- Total spaces: 3
- Parking features: Driveway
- Uncovered spaces: 3
Accessibility
- Accessibility features: None
Features
- Levels: Three
- Stories: 3
- Pool features: None
- Fencing: Wood
Lot
- Size: 0.34 Acres
- Dimensions: 119.00 x
Details
- Additional structures: Above Grade, Below Grade
- Parcel number: 1303144771
- Zoning: R2
- Special conditions: Standard
Construction
Type & style
- Home type: SingleFamily
- Architectural style: Colonial
- Property subtype: Single Family Residence
Materials
- Combination, Vinyl Siding
- Foundation: Permanent
Condition
- New construction: No
- Year built: 1973
Utilities & green energy
- Sewer: Public Sewer
- Water: Public
Community & HOA
Community
- Subdivision: Forest Lakes
HOA
- Has HOA: No
Location
- Region: Forest Hill
Financial & listing details
- Price per square foot: $249/sqft
- Tax assessed value: $311,500
- Annual tax amount: $3,251
- Date on market: 7/2/2025
- Listing agreement: Exclusive Right To Sell
- Ownership: Fee Simple
Price history
| Date | Event | Price |
|---|---|---|
| 8/4/2025 | Sold | $525,000-0.9%$249/sqft |
Source:  Bright MLS #MDHR2044668 Report a problem Bright MLS #MDHR2044668 Report a problem | ||
| 7/8/2025 | Pending sale | $529,900$252/sqft |
Source: Bright MLS #MDHR2044668 Report a problem | ||
| 7/2/2025 | Listed for sale | $529,900+92.7%$252/sqft |
Source: Bright MLS #MDHR2044668 Report a problem | ||
| 2/3/2021 | Sold | $275,000-0.3%$131/sqft |
Source: Public Record Report a problem | ||
| 11/30/2020 | Pending sale | $275,900$131/sqft |
Source: Owner Report a problem | ||
| 11/17/2020 | Listed for sale | $275,900$131/sqft |
Source: Owner Report a problem | ||
Public tax history
| Year | Property taxes | Tax assessment |
|---|---|---|
| 2025 | $3,395 +4.4% | $311,500 +4.4% |
| 2024 | $3,251 +4.6% | $298,267 +4.6% |
| 2023 | $3,107 +4.9% | $285,033 +4.9% |
| 2022 | $2,962 -2.5% | $271,800 +1.9% |
| 2021 | $3,039 +0.6% | $266,833 +1.9% |
| 2020 | $3,022 +1.9% | $261,867 +1.9% |
| 2019 | $2,965 +0.7% | $256,900 +0.7% |
| 2018 | $2,945 -0.7% | $255,167 -0.7% |
| 2017 | $2,965 | $256,900 +2.1% |
| 2016 | -- | $251,700 +0.7% |
| 2015 | -- | $249,833 +0.8% |
| 2014 | $2,814 | $247,967 +0.8% |
| 2013 | -- | $246,100 |
| 2012 | -- | $246,100 |
| 2011 | -- | $246,100 -15.7% |
| 2010 | -- | $291,800 +11.3% |
| 2009 | -- | $262,206 +12.7% |
| 2008 | -- | $232,613 +14.6% |
| 2007 | -- | $203,020 +9.3% |
| 2006 | -- | $185,700 +10.3% |
| 2005 | -- | $168,380 +11.5% |
| 2004 | -- | $151,060 +3.4% |
| 2003 | -- | $146,070 +3.5% |
| 2002 | -- | $141,080 +3.7% |
| 2001 | -- | $136,090 |
Find assessor info on the county website
Neighborhood: 21050
Nearby homes
- $420,700-- bd2 ba1.7k sqft914 Bernadette Dr, Forest Hill, MD 21050Off Market
- $470,600-- bd2 ba2k sqft909 Yvette Dr, Forest Hill, MD 21050Off Market
- $463,100-- bd2 ba1.4k sqft1000 Bernadette Dr, Forest Hill, MD 21050Off Market
- $458,4004 bd3 ba1.5k sqft912 Bernadette Dr, Forest Hill, MD 21050Off Market
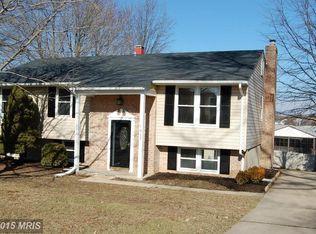
- $351,400-- bd1 ba976 sqft907 Yvette Dr, Forest Hill, MD 21050Off Market
- $520,500-- bd3 ba2.4k sqft913 Bernadette Dr, Forest Hill, MD 21050Off Market
- $445,800-- bd2 ba1.9k sqft915 Bernadette Dr, Forest Hill, MD 21050Off Market
- $447,100-- bd1 ba1.2k sqft1900 Yvette Ct, Forest Hill, MD 21050Off Market
Nearby schools
GreatSchools rating
- 7/10Forest Lakes Elementary SchoolGrades: PK-5Distance: 0.8 mi
- 8/10Fallston Middle SchoolGrades: 6-8Distance: 2.8 mi
- 8/10Fallston High SchoolGrades: 9-12Distance: 2.7 mi
Schools provided by the listing agent
- Elementary: Forest Lakes
- Middle: Fallston
- High: Fallston
- District: Harford County Public Schools
Source: Bright MLS. This data may not be complete. We recommend contacting the local school district to confirm school assignments for this home.
Get a cash offer in 3 minutes
Find out how much your home could sell for in as little as 3 minutes with a no-obligation cash offer.
Estimated market value
$534,300
Get a cash offer in 3 minutes
Find out how much your home could sell for in as little as 3 minutes with a no-obligation cash offer.
Estimated market value
$534,300
- Maryland
- Harford County
- Forest Hill
- 21050
- 916 Bernadette Dr
Nearby cities
Nearby zip codes
Other Forest Hill Topics
