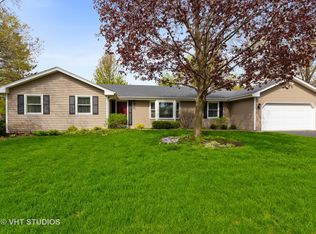
Nestled beneath a canopy of towering mature trees in one of Batavia's established neighborhoods, this beautifully maintained Colonial offers timeless charm, exceptional curb appeal, and an unbeatable location near downtown Batavia, the Fox River, and the scenic riverfront bike path. Professionally landscaped grounds and a welcoming brick front walk create an inviting first impression. Thoughtfully updated throughout the years, the home blends classic character with modern improvements. Crown molding accents most of the first floor, while refinished hardwood flooring extends through the kitchen, dining room, and hallway. The main level offers both formal living and family rooms, providing flexible spaces for everyday living and entertaining. The family room features recessed lighting, custom built-in shelving surrounding a wood-burning fireplace, and new French doors (2026) opening to the backyard and patio. The updated kitchen includes Zodiac countertops, a new faucet (2026), refrigerator, oven, and microwave (2019), and a dishwasher replaced in 2025. Upstairs, the primary suite offers hardwood flooring and a private en-suite bath, while three additional bedrooms share an updated hall bath. The en-suite and hall bathrooms were remodeled in 2016, and the powder room was updated in 2019. The partially finished basement provides additional living space perfect for recreation, hobbies, exercise equipment, or a home office. Additional improvements include maintenance-free siding (2015), roof replacement (2014), water heater (2022), sump pump (2020), water softener (2016), and garage door openers (2026). The furnace and central air conditioning have been professionally serviced annually. The fenced backyard enjoys added privacy with open views beyond and no direct rear-facing homes, creating a peaceful setting for relaxing or entertaining. Surrounded by mature trees and located just minutes from downtown Batavia's restaurants, shops, parks, and Fox River amenities, this is the kind of home and neighborhood buyers wait for. Schedule your private showing today!
Closed
Zillow last checked:
Listing updated:
Bought with:
Megan Campbell Barnitz, CSC
@properties Christie's International Real Estate
Source: MRED as distributed by MLS GRID,MLS#: 12671521
Price history
| Date | Event | Price |
|---|---|---|
| 7/31/2026 | Sold | $506,000+5.4%$281/sqft |
Source:  MRED as distributed by MLS GRID #12671521 Report a problem MRED as distributed by MLS GRID #12671521 Report a problem | ||
| 6/27/2026 | Contingent | $479,900$267/sqft |
Source: MRED as distributed by MLS GRID #12671521 Report a problem | ||
| 6/22/2026 | Listed for sale | $479,900+117.1%$267/sqft |
Source: MRED as distributed by MLS GRID #12671521 Report a problem | ||
| 6/5/2001 | Sold | $221,000$123/sqft |
Source: Public Record Report a problem | ||

Get a cash offer in 3 minutes
Find out how much your home could sell for in as little as 3 minutes with a no-obligation cash offer.
Estimated market value
$509,500
