Skip main navigation
Off market
  • $255,800

    916 Broadmore Dr, Fayetteville, NC 28314

    3beds
    1,700sqft
    Single Family Residence
    Built in ----
    -- sqft lot
    $255,800 Zestimate®
    $150/sqft
    $1,787 Estimated rent

    Home value

    $255,800

    $243,000 - $269,000

    $1,787/mo

    Zestimate® history
    Loading
    Loading...

    Owner options

    List your home for rent

    $1,787/mo

    Rent Zestimate®

    Find your next renter with Zillow Rental Manager. Plus, with online applications, you can quickly screen prospective tenants – for free.

    Learn more

    $1,787/mo

    Rent Zestimate®

    Refinance and save

    $1,605/mo

    Est. payment

    Refinancing to a lower rate could help reduce your monthly payments and save thousands over the life of the loan.

    See today's rates

    $1,605/mo

    Est. payment

    Explore your selling options

    Work with a Zillow partner agent

    Leverage their expertise and Zillow's premium Showcase listings to get your home seen by more buyers.

    Get started

    List with your own agent

    Get your home in front of millions of buyers by listing it on Zillow.

    Learn how to do it

    Sell it yourself

    Take full control of how buyers see your home on Zillow by listing For Sale by Owner (FSBO).

    List your home

    What's special

    Gas log fireplaceCovered front porchDouble garageFinished bonus roomVaulted ceilingsTrey ceilingsSeparate shower

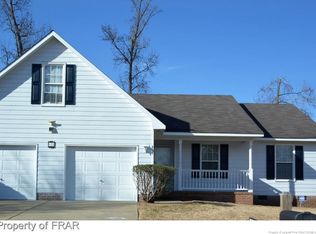
    Welcome to 916 Broadmore in the desirable Lake Rim North neighborhood of Fayetteville, NC. This charming 3 bedroom, 2 bathroom home offers a variety of features to enhance your living experience. Enjoy the convenience of a heat pump for heating and central A/C, as well as a mix of carpet, vinyl, ceramic, and laminate flooring throughout. The eat-in kitchen is perfect for casual dining, while the screened-in back porch and covered front porch provide outdoor relaxation spaces. Additional highlights include a finished bonus room, walk-in closet in the primary bedroom, gas log fireplace in the living room, W/D hookups, some stainless steel appliances, and a security system (tenant responsibility). The primary bedroom boasts trey ceilings, a garden tub, and a separate shower for added luxury. With vaulted ceilings in the living room and a double garage with an epoxy-coated floor, this home has everything you need for comfortable living. Don't miss out on the opportunity to make 916 Broadmore your new home! TECHNOLOGY ACCESS FEE: A technology access fee of $10.00 per month will be charged to the tenant. All tenants are required to have access to their Tenant Portal via an email address to access and allow electronic payment of rent, request maintenance or repairs, and access to documents such as leases, addendums, and renewals. Pets: yes SMALL DOGS , under 40 lbs. There will be a MINIMUM of $200 Pet Deposit, PLUS $20 increase in rent. These amounts can be higher or the owner can decide not to allow pets depending on the size of the pet, the type of pet or more than one pet. This is up to the owner of the home. Group Share: No HOA: No Year Built: 2005 Electric: PWC Water: PWC Sewer: PWC Gas: Propane (For fireplace gas logs)(Tenant responsibility) Grade School: EE Miller Middle School: Anne Chesnut High School: 71ST Deposit May Be Higher Depending on Application M: 080625 PM: Melissa (Cumberland)

    This property is not currently displayed as for sale or rent on Zillow. This may be different from what's on other websites or public sources.

    Zillow last checked:

    Listing updated:

    Source: Zillow Rentals

    Facts & features

    Interior

    Bedrooms & bathrooms
    • Bedrooms: 3
    • Bathrooms: 2
    • Full bathrooms: 2
    Heating
    • Fireplace
    Cooling
    • Central Air
    Appliances
    • Included: Dishwasher, Microwave, Range, Refrigerator, WD Hookup
    Features
    • WD Hookup, Walk In Closet, Walk-In Closet(s)
    • Flooring: Carpet, Laminate, Linoleum/Vinyl
    • Has fireplace: Yes
    Interior area
    • Total interior livable area: 1,700 sqft

    Property

    Parking
    • Parking features: Garage
    • Has garage: Yes
    • Details: Contact manager
    Features
    • Patio & porch: Porch
    • Exterior features: Floor Covering: Ceramic, Flooring: Ceramic, Flooring: Laminate, Garden, New window treatment, Walk In Closet, eat in kitchen, finished bonus room without closet, primary bedroom with trey ceilings, some stainless steel appliances
    Details
    • Parcel number: 9487825263

    Construction

    Type & style
    • Home type: SingleFamily
    • Property subtype: Single Family Residence

    Community & HOA

    Community
    • Security: Security System
    • Deposit fee: $1,700
    Location
    • Region: Fayetteville

    Financial & listing details

    • Price per square foot: $150/sqft
    • Tax assessed value: $262,200
    • Annual tax amount: $2,976
    • Date on market: 8/7/2025
    • Date available: 09/10/2025
    • Lease term: Contact For Details

    Price history

    DateEventPrice
    8/13/2025Listing removed$1,700$1/sqft
    Source: Zillow Rentals Report a problem
    8/7/2025Listed for rent$1,700-2.9%$1/sqft
    Source: Zillow Rentals Report a problem
    7/31/2024Listing removed--
    Source: Zillow Rentals Report a problem
    7/27/2024Listed for rent$1,750+45.8%$1/sqft
    Source: Zillow Rentals Report a problem
    3/13/2019Listing removed$1,200$1/sqft
    Source: Aaims Property Management, Inc Report a problem
    3/7/2019Listed for rent$1,200+14.3%$1/sqft
    Source: Aaims Property Management, Inc Report a problem
    4/30/2016Listing removed$1,050+10.5%$1/sqft
    Source: Aaims Property Management, Inc Report a problem
    4/6/2015Listing removed$950$1/sqft
    Source: Aaims Property Management, Inc Report a problem
    3/24/2015Price change$950-5%$1/sqft
    Source: Aaims Property Management Report a problem
    3/11/2015Price change$1,000-4.8%$1/sqft
    Source: Aaims Property Management Report a problem
    9/4/2014Listed for rent$1,050$1/sqft
    Source: First Class Property Management Report a problem
    1/1/2011Listing removed$148,000$87/sqft
    Source: Coldwell Banker Advantage Report a problem
    4/13/2010Listed for sale$148,000+5.7%$87/sqft
    Source: Coldwell Banker Huff & Pennink Advantage #344316 Report a problem
    3/7/2006Sold$140,000$82/sqft
    Source: Public Record Report a problem

    Public tax history

    YearProperty taxesTax assessment
    2025$2,976 +22.4%$262,200 +86.1%
    2024$2,431 +5%$140,900
    2023$2,316 +6.1%$140,900
    2022$2,183 $140,900
    2021$2,183 $140,900 +1.8%
    2020-- $138,438 -1.7%
    2019$2,148 $140,900
    2018$2,148 $140,900
    2017$2,148 +7.4%$140,900 -6.2%
    2016$1,999 +1%$150,200
    2015$1,978 +0.4%$150,200
    2014$1,971 +2.8%$150,200
    2013$1,918 $150,200
    2012$1,918 $150,200
    2011$1,918 $150,200
    2010-- $150,200
    2009-- $150,200 +33.2%
    2008-- $112,800
    2007-- $112,800 +7.9%
    2006-- $104,531
    2005-- --
    Find assessor info on the county website

    Neighborhood: 28314

    Nearby schools

    GreatSchools rating
    Get a cash offer in 3 minutes
    Find out how much your home could sell for in as little as 3 minutes with a no-obligation cash offer.
    Estimated market value
    $255,800
    Get a cash offer in 3 minutes
    Find out how much your home could sell for in as little as 3 minutes with a no-obligation cash offer.
    Estimated market value
    $255,800