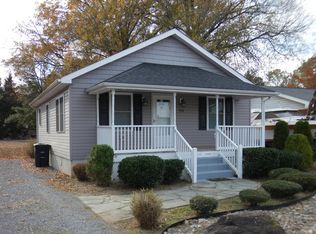
Welcome to 916 Bryant Avenue—charming, coastal, and ideally located in the heart of Colonial Beach. Just a block from the Potomac River, this 4-bedroom, 2.5-bath Cape Cod offers water views, timeless character, and the relaxed waterfront lifestyle the community is known for. Brand new roof installed. Inside, hardwood flooring and an open, inviting layout create warmth throughout the main level. The first floor features two bedrooms, two bathrooms, a comfortable living area, and a bright eat-in kitchen designed for everyday ease. The enclosed porch, now a sunroom, offers the perfect space for morning coffee, while the spacious front deck invites you to enjoy river breezes and sunset views. Upstairs, two additional bedrooms share a full bath, offering flexible space for guests, a home office, or hobbies. The backyard features a detached two-car garage which includes a finished loft above—ready to be customized to fit your lifestyle. A private rear patio completes the setting, perfect for entertaining or unwinding after a day at the beach. Colonial Beach is a vibrant waterfront town known for its golf cart-friendly lifestyle, sandy beaches, fishing pier, boardwalk, marinas, local boutiques, breweries, coffee shops, and waterfront dining. Community events, farmers markets, and seasonal festivals create a welcoming small-town atmosphere just a short drive from Northern Virginia and D.C. Whether you’re seeking a full-time residence, weekend retreat, or investment opportunity, 916 Bryant Avenue offers coastal charm in a community that feels like a getaway year-round.
Sold for $440,000
Zillow last checked:
Listing updated:
Bought with:
Danna Beard-Middleton, 0225157023
Coldwell Banker Elite
Source: Bright MLS,MLS#: VAWE2010502
Price history
| Date | Event | Price |
|---|---|---|
| 8/28/2026 | Sold | $440,000-6.2%$284/sqft |
Source:  Bright MLS #VAWE2010502 Report a problem Bright MLS #VAWE2010502 Report a problem | ||
| 7/29/2026 | Contingent | $469,000$303/sqft |
Source: Bright MLS #VAWE2010502 Report a problem | ||
| 4/28/2026 | Price change | $469,000-4.1%$303/sqft |
Source: Bright MLS #VAWE2010502 Report a problem | ||
| 3/3/2026 | Listed for sale | $489,000-2.2%$316/sqft |
Source: Bright MLS #VAWE2010502 Report a problem | ||
| 2/1/2026 | Listing removed | $499,999$323/sqft |
Source: Bright MLS #VAWE2009434 Report a problem | ||
| 9/15/2025 | Price change | $499,999-2.9%$323/sqft |
Source: Bright MLS #VAWE2009434 Report a problem | ||
| 8/22/2025 | Price change | $515,000-1.9%$333/sqft |
Source: Bright MLS #VAWE2009434 Report a problem | ||
| 7/30/2025 | Listed for sale | $525,000+50%$339/sqft |
Source: Bright MLS #VAWE2009434 Report a problem | ||
| 6/15/2023 | Listing removed | -- |
Source: Bright MLS #VAWE118168 Report a problem | ||
| 6/15/2021 | Sold | $349,900$226/sqft |
Source: Public Record Report a problem | ||
| 5/3/2021 | Pending sale | $349,900$226/sqft |
Source: Bright MLS #VAWE118168 Report a problem | ||
| 4/30/2021 | Listed for sale | $349,900+25%$226/sqft |
Source: Bright MLS #VAWE118168 Report a problem | ||
| 3/24/2018 | Listing removed | $279,900$181/sqft |
Source: Long & Foster Real Estate, Inc. #WE10152931 Report a problem | ||
| 2/9/2018 | Listed for sale | $279,900$181/sqft |
Source: Long & Foster Real Estate, Inc. #1000136192 Report a problem | ||
Nearby homes
Sell for more on Zillow
Get a Zillow Showcase℠ listing at no additional cost and you could sell for .
$440,100
2% more
+$8,802
With Zillow Showcase(estimated)
$448,902
