Skip main navigation
$904,077

916 Caprock Ln, Lincoln, CA 95648

5beds
3,743sqft
: 
Loading
Get pre-qualified
SingleFamily
Built in ----
6,246 Square Feet Lot
$-- Zestimate®
$--/sqft
$-- HOA

What's special

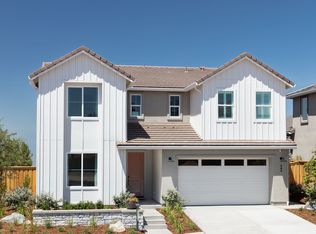
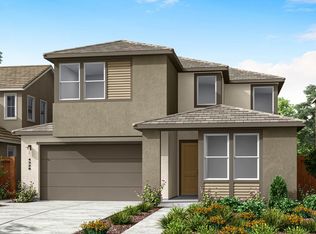
Discover modern living in this brand-new Tri Pointe home featuring the two-story Mountaingate at Bickford Ranch Plan 3. With 5 bedrooms, 3.5 bathrooms, and a 2-bay garage, this thoughtfully designed floor plan offers comfort and functionality. Step into the bright and open Great Room, which seamlessly connects the living, dining, and kitchen areas with center meet sliding glass doors to the backyard. Kitchen contains a Cafe 36 inch 5-piece gas cooktop stainless appliance package, and smoke grey stained cabinets with satin nickel hardware. An alternate drop zone leading to the garage with a larger pantry adds convenience. The main level includes a den, a bedroom with full ensuite bath ideal for guests. Upstairs offers a spacious loft, Study Cove, and laundry room with a sink and cabinetry. The primary suite is a private retreat with a walk-in closet, dual sinks, soaking tub, and spa shower. Three more bedrooms and a full bath complete the second floor. As part of Tri Pointe's LivingSmart® program, this home includes energy-efficient features. Solar options available for purchase or lease.
--
on Zillow
|
--
views
|
--
saves
|
MLS#: 225124364
Travel times

Schedule tour

Select your preferred tour type — either in-person or real-time video tour — then discuss available options with the builder representative you're connected with.

Facts & features

Interior

Bedrooms & bathrooms
  • Bedrooms: 5
  • Full bathrooms: 3

Property

Lot
  • Size: 6,246 Square Feet

Construction

Type & style
  • Home type: SingleFamily
984 Oakscape Lane, Bickford Ranch, CA 95648

Source: TRI Pointe Homes

Contact builder
Builder logo
Connect with the builder representative who can help you get answers to your questions. 

By pressing Contact builder, you agree that Zillow Group, its affiliates, and other real estate professionals may call/text you about your inquiry, which may involve use of automated means and prerecorded/artificial voices and applies even if you are registered on a national or state Do Not Call list. You don't need to consent as a condition of buying any property, goods, or services. Message/data rates may apply. You also agree to our Terms of Use. We may share with this builder information about homes you've recently viewed to help them understand what you're looking for in a home.

Learn how to advertise your homes

Estimated market value

Not available

Estimated sales range

Not available

Not available

Price history

Price history is unavailable.

Public tax history

Tax history is unavailable.

Neighborhood: 95648

Nearby schools

GreatSchools rating

No schools nearby

We couldn't find any schools near this home.

Schools provided by the builder
  • Elementary: Penryn Elementary School
  • Middle: H. Clarke Powers Elementary School
  • High: Del Oro High School
  • District: Loomis Union School District

Source: TRI Pointe Homes. This data may not be complete. We recommend contacting the local school district to confirm school assignments for this home.