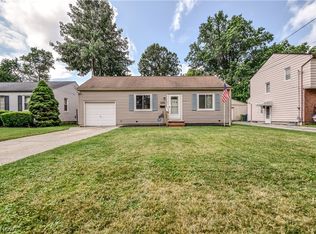
Awesome super sharp, charming updated Eastlake colonial * Enormous, absolutely fantastic great room addition featuring vaulted ceilings, full brick wall fireplace, new carpeting, beautiful bay and trapezoid windows, wood beams, french doors and slider access to 1 of 2 decks * Incredibly appointed updated eat-in kitchen w/ granite counters, center island w/ breakfast bar, two pantries including supersized one w/ great roll out drawers, stainless steel appliances, loads of counter space and cabinetry, track lighting and vinyl flooring * Spacious, comfortable living room w/ beautiful refinished hardwood floors and vast picture window providing abundant natural lighting * Three generously sized bedrooms all w/ hardwood floors * Super-sized recreation / family room with glass block windows and full bath * 3 updated baths * Inviting entrance foyer with ceramic tile * Full finished basement * Fabulous, serene and relaxing full front porch * 2 newer decks * Fabulous koi pond w/ waterfall * Oversized 2 car garage * Super convenient location to shopping, dining, schools, parks and freeway * Schedule your showing today to see this fabulous move in ready home!
Active
Price cut: $5K (8/3)
$269,900
916 Center Rd, Eastlake, OH 44095
3beds
1,954sqft
:
Get pre-qualified$1,916/mo
Single Family Residence
Built in 1967
4,791 Square Feet Lot
$268,100 Zestimate®
$138/sqft
$-- HOA
What's special
Full finished basementBeautiful refinished hardwood floorsVaulted ceilingsStainless steel appliancesGranite countersWood beamsTrack lighting
- 27 days |
- 1,205 |
- 84 |
Zillow last checked:
Listing updated:
Listed by:
Angelo J Marrali 440-974-7846 angelomarrali@howardhanna.com,
Howard Hanna,
John DeSantis 440-974-7283,
Howard Hanna
Source: MLS Now,MLS#: 5227181
Facts & features
Interior
Bedrooms & bathrooms
- Bedrooms: 3
- Bathrooms: 3
- Full bathrooms: 2
- 1/2 bathrooms: 1
- Main level bathrooms: 1
Primary bedroom
- Description: Hardwood floors,Flooring: Hardwood
- Level: Second
- Dimensions: 14 x 10
Bedroom
- Description: Hardwood floors,Flooring: Hardwood
- Level: Second
- Dimensions: 12 x 11
Bedroom
- Description: Hardwood floors,Flooring: Hardwood
- Level: Second
- Dimensions: 11 x 10
Entry foyer
- Description: Welcome entrance way,Flooring: Ceramic Tile
- Level: First
- Dimensions: 11 x 10
Great room
- Description: New carpeting, Vaulted ceilings, Fireplace,Flooring: Carpet
- Level: First
- Dimensions: 20 x 17
Kitchen
- Description: Eat-in, Granite counters, Center island,Flooring: Luxury Vinyl Tile
- Level: First
- Dimensions: 21 x 13
Laundry
- Level: Lower
- Dimensions: 14 x 10
Living room
- Description: Hardwood floors, Large picture window,Flooring: Hardwood
- Level: First
- Dimensions: 21 x 11
Recreation
- Description: Full bath, Glass block windows
- Level: Lower
- Dimensions: 23 x 20
Heating
- Forced Air, Gas
Cooling
- Central Air
Appliances
- Included: Dryer, Dishwasher, Microwave, Range, Refrigerator, Washer
Features
- Central Vacuum
- Basement: Full,Finished
- Number of fireplaces: 1
- Fireplace features: Gas
Interior area
- Total structure area: 1,954
- Total interior livable area: 1,954 sqft
- Finished area above ground: 1,494
- Finished area below ground: 460
Video & virtual tour
Property
Parking
- Parking features: Electricity, Garage, Garage Door Opener
- Garage spaces: 2
Features
- Levels: Two
- Stories: 2
- Patio & porch: Deck, Front Porch, Patio
Lot
- Size: 4,791 Square Feet
Details
- Additional parcels included: 34A011E000740
- Parcel number: 34A011E000290
- Lease amount: $0
Construction
Type & style
- Home type: SingleFamily
- Architectural style: Colonial
- Property subtype: Single Family Residence
Materials
- Vinyl Siding
- Roof: Asphalt,Fiberglass
Condition
- Year built: 1967
Details
- Warranty included: Yes
Utilities & green energy
- Sewer: Public Sewer
- Water: Public
Community & HOA
Community
- Subdivision: Stevens Boulevard Allotment
HOA
- Has HOA: No
Location
- Region: Eastlake
Financial & listing details
- Price per square foot: $138/sqft
- Tax assessed value: $215,730
- Annual tax amount: $4,121
- Date on market: 7/13/2026
- Cumulative days on market: 28 days
- Listing agreement: Exclusive Right To Sell
- Listing terms: Cash,Conventional,FHA,VA Loan
Estimated market value
$268,100
$255,000 - $282,000
$2,266/mo
Price history
| Date | Event | Price |
|---|---|---|
| 8/3/2026 | Price change | $269,900-1.8%$138/sqft |
Source: MLS Now #5227181 Report a problem | ||
| 7/24/2026 | Price change | $274,900-1.8%$141/sqft |
Source: MLS Now #5227181 Report a problem | ||
| 7/13/2026 | Listed for sale | $279,900+221.7%$143/sqft |
Source: MLS Now #5227181 Report a problem | ||
| 1/19/1993 | Sold | $87,000$45/sqft |
Source: Agent Provided Report a problem | ||
Public tax history
| Year | Property taxes | Tax assessment |
|---|---|---|
| 2025 | $4,038 -2.2% | $75,510 |
| 2024 | $4,128 -2.7% | $75,510 +13.2% |
| 2023 | $4,242 -0.5% | $66,700 |
| 2022 | $4,263 -0.5% | $66,700 |
| 2021 | $4,282 +15.4% | $66,700 +30% |
| 2020 | $3,710 +7.4% | $51,310 |
| 2019 | $3,453 +21.8% | $51,310 +26.3% |
| 2018 | $2,834 | $40,620 |
| 2017 | $2,834 +7.1% | $40,620 |
| 2016 | $2,646 +0.3% | $40,620 |
| 2015 | $2,637 +5.5% | $40,620 |
| 2014 | $2,500 0% | $40,620 |
| 2013 | $2,501 +1.2% | $40,620 |
| 2012 | $2,472 +13.2% | $40,620 -2.6% |
| 2011 | $2,185 +2% | $41,700 |
| 2010 | $2,141 +4.8% | $41,700 +0% |
| 2009 | $2,044 +5.2% | $41,696 -10% |
| 2008 | $1,943 +1% | $46,326 |
| 2007 | $1,923 -43.8% | $46,326 |
| 2006 | $3,420 +4% | $46,326 +5.2% |
| 2005 | $3,288 -1.7% | $44,016 |
| 2004 | $3,346 +1.1% | $44,016 |
| 2003 | $3,309 +16.6% | $44,016 +13.8% |
| 2002 | $2,839 -0.2% | $38,679 |
| 2001 | $2,846 -0.1% | $38,679 |
| 2000 | $2,848 +10.9% | $38,679 +11.8% |
| 1999 | $2,569 | $34,601 |
Find assessor info on the county website
Monthly payment
Est. payment
Payment breakdown
Explore the cost of this home by adjusting the details. Changes won't be saved.Climate risks
Neighborhood: 44095
Nearby schools
GreatSchools rating
- 5/10Longfellow Elementary SchoolGrades: K-5Distance: 0.4 mi
- 6/10Eastlake Middle SchoolGrades: 6-8Distance: 1.6 mi
- 4/10North High SchoolGrades: 9-12Distance: 0.5 mi
Schools provided by the listing agent
- District: Willoughby-Eastlake - 4309
Source: MLS Now. This data may not be complete. We recommend contacting the local school district to confirm school assignments for this home.
- $4,280-- bd-- ba-- sqft916 Center Rd, Eastlake, OH 44095Off Market
- $221,7003 bd1 ba1.1k sqft920 Center Rd, Eastlake, OH 44095Off Market
- $4,280-- bd-- ba-- sqft920 Center Rd, Eastlake, OH 44095Off Market
- $4,280-- bd-- ba-- sqft912 Center Rd, Eastlake, OH 44095Off Market
- $178,8003 bd2 ba1k sqft924 Center Rd, Eastlake, OH 44095Off Market
- $203,0003 bd2 ba1.2k sqft908 Center Rd, Eastlake, OH 44095Off Market
- $144,3003 bd1 ba975 sqft915 Center Rd, Eastlake, OH 44095Off Market
- $148,2003 bd1 ba1k sqft928 Center Rd, Eastlake, OH 44095Off Market
A local agent can set up tours, give advice and negotiate with sellers.
Similar homes
- $259,9004 bd3 ba1.8k sqft800 E 332nd St, Eastlake, OH 44095For Sale
 MLS ID #5233216, Michelle A Underwood, Platinum Real Estate. MLS Now
 - $320,0003 bd3 ba1.8k sqft35477 Hobbie Dr, Eastlake, OH 44095For Sale
 MLS ID #5233857, Joseph A Zingales, Berkshire Hathaway HomeServices Professional Realty. MLS Now
 - $239,9003 bd2 ba1.6k sqft1256 E 331st St, Eastlake, OH 44095For Sale
 MLS ID #5233257, George Spiesman, Platinum Real Estate. MLS Now
 - $275,0004 bd3 ba1.6k sqft1338 E 345th St, Eastlake, OH 44095For Sale
 MLS ID #5221423, Joseph A Zingales, Berkshire Hathaway HomeServices Professional Realty. MLS Now
 - $239,9003 bd2 ba1.3k sqft16 E Shore Blvd, Timberlake, OH 44095For SaleMLS ID #5233784, Nicole Peterson, McDowell Homes Real Estate Services. MLS Now
- $--3 bd2 ba1.3k sqft30116 Forest Grove Rd, Willowick, OH 44095AuctionAuction.com 2
- $249,9003 bd2 ba1.7k sqft3846 E 365th St, Willoughby, OH 44094For SaleMLS ID #5234580, Nicholas J Huscroft, Chosen Real Estate Group. MLS Now
- $199,9004 bd2 ba1.3k sqft980 E 347th St, Eastlake, OH 44095For SaleMLS ID #5234171, Theresa M Seese, McDowell Homes Real Estate Services. MLS Now
- $259,9003 bd2 ba1.5k sqft430 E 309th St, Willowick, OH 44095For SaleMLS ID #5233449, Angelo J Marrali, Howard Hanna. MLS Now
- $300,0003 bd3 ba2k sqft63 Shawondassee Dr, Timberlake, OH 44095For SaleMLS ID #5225626, Andrea Dorfmeyer, Coldwell Banker Schmidt Realty. MLS Now
- $259,9003 bd1 ba1.1k sqft600 E 315th St, Willowick, OH 44095For SaleMLS ID #5233526, Kelsey M Bezdek, Howard Hanna. MLS Now
- $--3 bd2 ba1.1k sqft31610 Royalview Dr, Willowick, OH 44095AuctionAuction.com 2
- $--2 bd1 ba1k sqft1305 E 343rd St, Eastlake, OH 44095AuctionAuction.com 2
- $310,0004 bd3 ba2.1k sqft546 Kalene Ct, Eastlake, OH 44095For SaleMLS ID #5231728, Daniel Beirne, Opendoor Brokerage LLC. MLS Now
- $195,0003 bd2 ba1.3k sqft1340 E 342nd St, Eastlake, OH 44095For SaleMLS ID #5234715, Mathew Grazia, McDowell Homes Real Estate Services. MLS Now
- $179,0003 bd2 ba1k sqft1276 E 359th St, Eastlake, OH 44095For SaleMLS ID #5225762, Frank J Slemc, Glasshouse Realty Group, LLC. MLS Now
- $285,0004 bd2 ba2.1k sqft5234 Karen Isle Dr, Willoughby, OH 44094For SaleMLS ID #5231957, Katie McNeill, Platinum Real Estate. MLS Now
- $264,9004 bd2 ba1.9k sqft3929 E 365th St, Willoughby, OH 44094For SaleMLS ID #5226571, Katie McNeill, Platinum Real Estate. MLS Now
- $299,9004 bd2 ba2k sqft310 Bayshore Dr, Eastlake, OH 44095For SaleMLS ID #5224780, Cassandra M Cox Soto Estrada, Glasshouse Realty Group, LLC. MLS Now
- $284,9904 bd2 ba1.4k sqft203 Paxton Rd, Eastlake, OH 44095For SaleMLS ID #5230516, Danijel Vujica, HomeSmart Real Estate Momentum LLC. MLS Now
