Ready to live your best life? This SPACIOUS, WELL-MAINTAINED beauty is ready to impress! You'll be captivated by the VAULTED CEILINGS, COUNTLESS UPGRADES & an exquisite CUSTOM FIREPLACE. You can look forward to PRE-ENGINEERED HARDWOOD FLOORING that is elegant, durable & adds a touch of sophistication to every room. You will have peace of mind with a recently REPLACED ROOF! It’s one less thing you’ll have to worry about! Enjoy improved energy efficiency with BRAND NEW WINDOWS, sleek BLACK STAINLESS STEEL APPLIANCES & SOLAR PANELS. You'll have savings for years to come! Finally…check out the HUGE BACKYARD with a view of the creek! And guess what…NO BACKYARD NEIGHBORS!! You will love the seclusion & PRIVACY. LOCATION is everything & this home doesn't disappoint! The nearby DINING, SHOPPING & incredible ATTRACTIONS will keep you ENTERTAINED & EASY ACCESS to HIGHWAYS means more time to enjoy the things you love. The only thing missing is YOU! Send your OFFER & start living your BEST LIFE!
Sold
Price Unknown
916 Chancellorsville Pkwy, Grand Prairie, TX 75052
5beds
3,178sqft
Single Family Residence
Built in 1999
6,490 Square Feet Lot
$459,200 Zestimate®
$--/sqft
$3,173 Estimated rent
Home value
$459,200
$436,000 - $482,000
$3,173/mo
Zestimate® history
Owner options
List your home for rent
$3,173/mo
Rent Zestimate®
Find your next renter with Zillow Rental Manager. Plus, with online applications, you can quickly screen prospective tenants – for free.
$3,173/mo
Rent Zestimate®
Refinance and save
$300/mo
Est. payment
Refinancing to a lower rate could help reduce your monthly payments and save thousands over the life of the loan.
$300/mo
Est. payment
Explore your selling options
Work with a Zillow partner agent
Leverage their expertise and Zillow's premium Showcase listings to get your home seen by more buyers.
Get startedList with your own agent
Get your home in front of millions of buyers by listing it on Zillow.
Learn how to do itSell it yourself
Take full control of how buyers see your home on Zillow by listing For Sale by Owner (FSBO).
List your homeWhat's special
Zillow last checked:
Listing updated:
Listed by:
Eunice Pettaway 0565070 817-890-7325,
TDRealty 817-890-7325
Bought with:
Veronica Crawford
One West Real Estate Co. LLC
Source: NTREIS,MLS#: 20698369
Facts & features
Interior
Bedrooms & bathrooms
- Bedrooms: 5
- Bathrooms: 3
- Full bathrooms: 2
- 1/2 bathrooms: 1
Primary bedroom
- Features: Ceiling Fan(s), En Suite Bathroom, Walk-In Closet(s)
- Level: First
- Dimensions: 18 x 15
Bedroom
- Features: Ceiling Fan(s)
- Level: Second
- Dimensions: 12 x 9
Bedroom
- Features: Ceiling Fan(s), Walk-In Closet(s)
- Level: Second
- Dimensions: 15 x 11
Bedroom
- Features: Ceiling Fan(s), Walk-In Closet(s)
- Level: Second
- Dimensions: 14 x 11
Bedroom
- Features: Ceiling Fan(s)
- Level: Second
- Dimensions: 12 x 14
Primary bathroom
- Features: Built-in Features, Dual Sinks, Double Vanity, En Suite Bathroom, Garden Tub/Roman Tub, Separate Shower
- Level: First
- Dimensions: 12 x 9
Breakfast room nook
- Level: First
- Dimensions: 13 x 10
Dining room
- Level: First
- Dimensions: 10 x 12
Family room
- Features: Ceiling Fan(s), Fireplace
- Level: First
- Dimensions: 16 x 14
Other
- Level: Second
- Dimensions: 5 x 12
Other
- Level: First
- Dimensions: 5 x 3
Game room
- Features: Ceiling Fan(s)
- Level: Second
- Dimensions: 14 x 23
Kitchen
- Features: Built-in Features, Eat-in Kitchen, Pantry
- Level: First
- Dimensions: 13 x 14
Living room
- Level: First
- Dimensions: 10 x 13
Utility room
- Level: First
- Dimensions: 6 x 10
Heating
- Central, Electric, Fireplace(s)
Cooling
- Central Air, Ceiling Fan(s), Electric
Appliances
- Included: Dishwasher, Electric Oven, Electric Water Heater, Disposal, Microwave
- Laundry: Laundry in Utility Room
Features
- Decorative/Designer Lighting Fixtures, Open Floorplan, Pantry, Vaulted Ceiling(s), Walk-In Closet(s)
- Flooring: Carpet, Hardwood
- Windows: Bay Window(s)
- Has basement: No
- Number of fireplaces: 1
- Fireplace features: Family Room, Wood Burning
Interior area
- Total interior livable area: 3,178 sqft
Property
Parking
- Total spaces: 2
- Parking features: Covered, Door-Single, Driveway, Garage Faces Front, Garage
- Attached garage spaces: 2
- Has uncovered spaces: Yes
Features
- Levels: Two
- Stories: 2
- Patio & porch: Rear Porch
- Exterior features: Rain Gutters
- Pool features: None
- Fencing: Back Yard,Fenced,Wood
Lot
- Size: 6,490 Square Feet
- Features: Back Yard, Interior Lot, Lawn, Landscaped, Subdivision
Details
- Parcel number: 282433000M0390000
Construction
Type & style
- Home type: SingleFamily
- Architectural style: Traditional,Detached
- Property subtype: Single Family Residence
Materials
- Brick
- Foundation: Slab
- Roof: Composition
Condition
- Year built: 1999
Utilities & green energy
- Sewer: Public Sewer
- Water: Public
- Utilities for property: Sewer Available, Water Available
Green energy
- Energy generation: Solar
Community & HOA
Community
- Features: Curbs, Sidewalks
- Security: Smoke Detector(s)
- Subdivision: Westchester On The Creek Ph 02
HOA
- Has HOA: Yes
- Services included: Association Management
- HOA fee: $300 annually
- HOA name: Westchester on the Creek
- HOA phone: 000-000-0000
Location
- Region: Grand Prairie
Financial & listing details
- Tax assessed value: $445,210
- Annual tax amount: $9,202
- Date on market: 8/17/2024
- Cumulative days on market: 37 days
- Listing terms: Cash,Conventional,FHA,VA Loan
- Exclusions: TV & mounts, refrigerator, washer & dryer
Price history
| Date | Event | Price |
|---|---|---|
| 10/30/2024 | Sold | -- |
Source: NTREIS #20698369 Report a problem | ||
| 9/30/2024 | Pending sale | $496,000$156/sqft |
Source: NTREIS #20698369 Report a problem | ||
| 9/29/2024 | Listing removed | $496,000$156/sqft |
Source: NTREIS #20698369 Report a problem | ||
| 9/23/2024 | Contingent | $496,000$156/sqft |
Source: NTREIS #20698369 Report a problem | ||
| 9/10/2024 | Price change | $496,000-2%$156/sqft |
Source: NTREIS #20698369 Report a problem | ||
| 9/4/2024 | Price change | $506,000-1.3%$159/sqft |
Source: NTREIS #20698369 Report a problem | ||
| 8/26/2024 | Price change | $512,500-1.2%$161/sqft |
Source: NTREIS #20698369 Report a problem | ||
| 8/17/2024 | Listed for sale | $518,500+64.7%$163/sqft |
Source: NTREIS #20698369 Report a problem | ||
| 3/26/2019 | Listing removed | $314,900$99/sqft |
Source: Lacy Real Estate #14026959 Report a problem | ||
| 3/8/2019 | Pending sale | $314,900$99/sqft |
Source: Lacy Real Estate #14026959 Report a problem | ||
| 2/23/2019 | Price change | $314,900-1.6%$99/sqft |
Source: Lacy Real Estate #14026959 Report a problem | ||
| 2/20/2019 | Listed for sale | $319,900$101/sqft |
Source: Lacy Real Estate #14026959 Report a problem | ||
Public tax history
| Year | Property taxes | Tax assessment |
|---|---|---|
| 2025 | $10,047 +40.3% | $445,210 +6% |
| 2024 | $7,161 +8.3% | $419,980 +5% |
| 2023 | $6,611 -9.9% | $400,050 |
| 2022 | $7,340 +2.7% | $400,050 +31.8% |
| 2021 | $7,146 -10.2% | $303,480 -4.4% |
| 2020 | $7,957 -10.7% | $317,570 +1.8% |
| 2019 | $8,909 +141% | $312,040 +17.7% |
| 2018 | $3,696 +2.1% | $265,010 +7.3% |
| 2017 | $3,620 +1.3% | $247,090 +15.8% |
| 2016 | $3,572 -0.2% | $213,390 +11.7% |
| 2015 | $3,578 | $190,990 +10.2% |
| 2014 | $3,578 | $173,390 |
| 2013 | -- | -- |
| 2012 | -- | -- |
| 2011 | -- | -- |
| 2010 | -- | -- |
| 2009 | -- | -- |
| 2008 | -- | -- |
| 2007 | -- | -- |
| 2005 | -- | -- |
| 2004 | -- | -- |
| 2003 | -- | -- |
| 2002 | -- | -- |
| 2001 | -- | -- |
Find assessor info on the county website
Neighborhood: Westchester Creek
Nearby homes
- $372,0004 bd3 ba2.6k sqft912 Chancellorsville Pkwy, Grand Prairie, TX 75052Off Market
- $351,7004 bd2 ba1.9k sqft920 Chancellorsville Pkwy, Grand Prairie, TX 75052Off Market
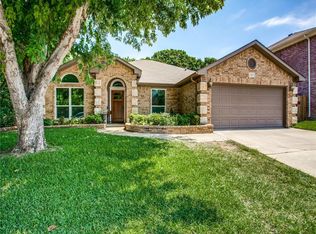
- $314,4003 bd2 ba1.9k sqft908 Chancellorsville Pkwy, Grand Prairie, TX 75052Off Market
- $17,500-- bd-- ba-- sqft924 Chancellorsville Pkwy, Grand Prairie, TX 75052Off Market
- $312,5003 bd2 ba1.6k sqft4433 Stones River Rd, Grand Prairie, TX 75052Off Market
- $340,3004 bd2 ba2.1k sqft904 Chancellorsville Pkwy, Grand Prairie, TX 75052Off Market
- $201,000-- bd-- ba-- sqft800 Yellow Tavern Ct, Grand Prairie, TX 75052Off Market
- $--4 bd2 ba1.8k sqft4434 Stones River Rd, Grand Prairie, TX 75052Sold
Nearby schools
GreatSchools rating
- 3/10Florence Hill Elementary SchoolGrades: PK-5Distance: 0.5 mi
- 5/10Harry S Truman Middle SchoolGrades: 6-8Distance: 0.8 mi
- 3/10South Grand Prairie High SchoolGrades: 9-12Distance: 2.3 mi
Schools provided by the listing agent
- Elementary: Hill
- Middle: Truman
- High: South Grand Prairie
- District: Grand Prairie ISD
Source: NTREIS. This data may not be complete. We recommend contacting the local school district to confirm school assignments for this home.
Get a cash offer in 3 minutes
Find out how much your home could sell for in as little as 3 minutes with a no-obligation cash offer.
Estimated market value
$459,200
Get a cash offer in 3 minutes
Find out how much your home could sell for in as little as 3 minutes with a no-obligation cash offer.
Estimated market value
$459,200
- Texas
- Dallas County
- Grand Prairie
- 75052
- Westchester Creek
- 916 Chancellorsville Pkwy
