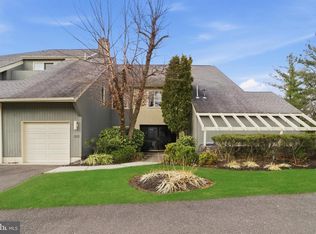
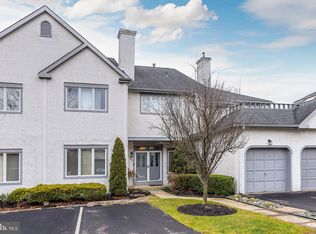
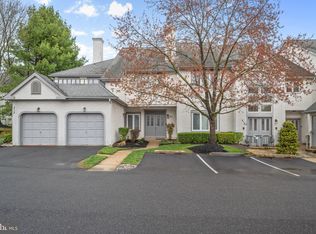
Welcome to this spacious and sun-filled upper-level condo located in the highly desirable Chanticleer community. Offering approximately 2,100 square feet of contemporary living space, this beautifully updated home combines comfort, style, and functionality. The residence features three generously sized bedrooms and three full bathrooms, along with abundant closet space throughout. Upon entry, you are greeted by a bright and open living area with soaring ceilings and sleek tile flooring, creating a modern and inviting atmosphere. The updated kitchen is equipped with marble countertops, stainless steel appliances, and a wine refrigerator—perfect for both everyday living and entertaining. The dining area continues the contemporary design with dramatic angles and a cathedral ceiling that enhances the sense of space. The main level includes a large bedroom with its own full bath, ideal for guests or a private suite setup. Two balconies on this level provide plenty of natural light and outdoor enjoyment. Upstairs, the primary suite offers a walk-in closet and a spacious bathroom featuring both a soaking tub and a separate shower. A private balcony off the primary bedroom overlooks mature trees, offering added privacy and a peaceful setting. The upper level also includes a third bedroom, office, or guest suite, complete with its own full bathroom. Residents of Chanticleer enjoy a well-maintained community with amenities including a pool, clubhouse, fitness center, and an active social calendar. Conveniently located near shopping, major highways, and transportation.Seller is offering a $5,000 credit toward the buyer's allowable closing costs with an acceptable offer. Don’t miss the opportunity to make this exceptional home your own.
For sale
$464,900
916 Chanticleer, Cherry Hill, NJ 08003
3beds
2,099sqft
Condominium
Built in 1984
-- sqft lot
$-- Zestimate®
$221/sqft
$650/mo HOA
What's special
- 17 days
- 507
- 16
Zillow last checked:
Listing updated:
Listed by:
Murat Sengul 856-313-2390,
Twins Associates, LLC
Source: Bright MLS,MLS#: NJCD2127256
Facts & features
Interior
Bedrooms & bathrooms
- Bedrooms: 3
- Bathrooms: 3
- Full bathrooms: 2
- 1/2 bathrooms: 1
- Main level bathrooms: 3
- Main level bedrooms: 3
Basement
- Area: 0
Heating
- Forced Air, Natural Gas
Cooling
- Central Air, Electric
Appliances
- Included: Gas Water Heater
- Laundry: In Unit
Features
- Has basement: No
- Has fireplace: No
Interior area
- Total structure area: 2,099
- Total interior livable area: 2,099 sqft
- Finished area above ground: 2,099
- Finished area below ground: 0
Property
Parking
- Total spaces: 1
- Parking features: Inside Entrance, Garage Door Opener, Attached, Driveway
- Attached garage spaces: 1
- Has uncovered spaces: Yes
Accessibility
- Accessibility features: None
Features
- Levels: Two
- Stories: 2
- Pool features: Community
Details
- Additional structures: Above Grade, Below Grade
- Parcel number: 0900520 0400001C0916
- Zoning: RESIDENTIAL
- Special conditions: Standard
Construction
Type & style
- Home type: Condo
- Architectural style: Contemporary
- Property subtype: Condominium
- Attached to another structure: Yes
Materials
- Combination
Condition
- New construction: No
- Year built: 1984
Utilities & green energy
- Sewer: Public Sewer
- Water: Public
Community & HOA
Community
- Condo and coop fee: $100 monthly
- Subdivision: Chanticleer
HOA
- Has HOA: Yes
- Amenities included: Clubhouse, Common Grounds, Fitness Center, Meeting Room, Pool, Tennis Court(s)
- Services included: Common Area Maintenance, Maintenance Structure, Lawn Care Front, Lawn Care Rear, Lawn Care Side, Maintenance Grounds, Management, Pool(s), Snow Removal
- HOA fee: $550 monthly
Location
- Region: Cherry Hill
- Municipality: CHERRY HILL TWP
Financial & listing details
- Price per square foot: $221/sqft
- Tax assessed value: $194,000
- Annual tax amount: $9,119
- Date on market: 9/19/2026
- Listing agreement: Exclusive Right To Sell
- Listing terms: Cash,Conventional,FHA
- Inclusions: All Kitchen Appliances, Washer, Dryer
- Ownership: Condominium
Estimated market value
Not available
Estimated sales range
Not available
Not available
Price history
| Date | Event | Price |
|---|---|---|
| 9/20/2026 | Listed for sale | $464,900-2.1%$221/sqft |
Source:  Bright MLS #NJCD2127256 Report a problem Bright MLS #NJCD2127256 Report a problem | ||
| 9/1/2026 | Listing removed | $474,900$226/sqft |
Source: Bright MLS #NJCD2116658 Report a problem | ||
| 6/19/2026 | Price change | $474,900-1%$226/sqft |
Source: Bright MLS #NJCD2116658 Report a problem | ||
| 5/4/2026 | Listed for sale | $479,900+20%$229/sqft |
Source: Bright MLS #NJCD2116658 Report a problem | ||
| 4/12/2024 | Sold | $400,000+6.7%$191/sqft |
Source: Bright MLS #NJCD2062104 Report a problem | ||
| 3/28/2024 | Pending sale | $374,900$179/sqft |
Source: Bright MLS #NJCD2062104 Report a problem | ||
| 2/27/2024 | Contingent | $374,900$179/sqft |
Source: Bright MLS #NJCD2062104 Report a problem | ||
| 2/1/2024 | Listed for sale | $374,900$179/sqft |
Source: Bright MLS #NJCD2062104 Report a problem | ||
Public tax history
| Year | Property taxes | Tax assessment |
|---|---|---|
| 2023 | $5,866 +2.8% | $194,000 |
| 2022 | $5,704 -27.4% | $194,000 |
| 2021 | $7,853 +0% | $194,000 |
| 2020 | $7,849 +0.2% | $194,000 |
| 2019 | $7,830 +1.4% | $194,000 |
| 2018 | $7,723 +1.3% | $194,000 |
| 2017 | $7,620 +1.6% | $194,000 |
| 2016 | $7,500 +1.1% | $194,000 |
| 2015 | $7,417 +2.1% | $194,000 |
| 2014 | $7,263 -34.3% | $194,000 |
| 2013 | $11,054 +2.3% | $194,000 +11.8% |
| 2012 | $10,804 +5.6% | $173,500 |
| 2011 | $10,230 +2.3% | $173,500 |
| 2010 | $10,004 +2.1% | $173,500 |
| 2009 | $9,801 | $173,500 |
| 2008 | -- | $173,500 |
| 2007 | -- | $173,500 |
| 2006 | -- | $173,500 |
| 2005 | -- | $173,500 |
| 2004 | -- | $173,500 |
| 2003 | -- | $173,500 |
| 2002 | -- | $173,500 |
| 2001 | -- | $173,500 |
Find assessor info on the county website
Monthly payment
Est. payment
Payment breakdown
Explore the cost of this home by adjusting the details. Changes won't be saved.Climate risks
Neighborhood: Springdale
Nearby schools
Schools provided by the listing agent
- District: Cherry Hill Township Public Schools
Source: Bright MLS. This data may not be complete. We recommend contacting the local school district to confirm school assignments for this home.
Similar homes
- $455,0004 bd4 ba1.6k sqft913 Society Hill Blvd, Cherry Hill, NJ 08003For Sale
 MLS ID #NJCD2127878, Bryan Vurgason, Keller Williams Realty - Cherry Hill. Bright MLS
 - $459,7774 bd3 ba2.2k sqft228 Mimosa Dr, Cherry Hill, NJ 08003For Sale
 MLS ID #NJCD2127806, Michael Fingerman, HomeSmart First Advantage Realty. Bright MLS
 - $549,0003 bd3 ba2.4k sqft1405 Chanticleer, Cherry Hill, NJ 08003For Sale
 MLS ID #NJCD2125534, kelly guzman, BHHS Fox & Roach-Marlton. Bright MLS
 - $--4 bd2 ba2.3k sqft859 Stonehenge Rd, Cherry Hill, NJ 08003Auction
 Auction.com 2
 - $600,0003 bd3 ba2.2k sqft14 Country Walk, Cherry Hill, NJ 08003For SaleMLS ID #NJCD2127672, Louis Sassano, Keller Williams Realty - Moorestown. Bright MLS
- $559,0003 bd3 ba2.4k sqft1409 Chanticleer, Cherry Hill, NJ 08003For SaleMLS ID #NJCD2126068, Nancy Pearl, Compass New Jersey, LLC - Moorestown. Bright MLS
- $549,0004 bd2 ba2.1k sqft10 Cobblestone Rd, Cherry Hill, NJ 08003For SaleMLS ID #NJCD2128104, Dante Casella, EXP Realty, LLC. Bright MLS
- $489,9003 bd3 ba2.4k sqft4091 Hermitage Dr, Voorhees, NJ 08043For SaleMLS ID #NJCD2127698, Val Jones, Century 21 Alliance-Cherry Hill. Bright MLS
- $570,0003 bd3 ba2.4k sqft1608 Chanticleer, Cherry Hill, NJ 08003For SaleMLS ID #NJCD2115772, Anne Koons, BHHS Fox & Roach-Cherry Hill. Bright MLS
- $499,9003 bd3 ba2.7k sqft5026 Main St, Voorhees, NJ 08043For SaleMLS ID #NJCD2128080, Joanne Kim, EXP Realty, LLC. Bright MLS
- $484,9003 bd2 ba1.6k sqft326 Browning Ln, Cherry Hill, NJ 08003For SaleMLS ID #NJCD2127176, Wanda McIlvaine, BHHS Fox & Roach-Mullica Hill South. Bright MLS
- $629,9994 bd3 ba2.1k sqft1102 Springdale Rd, Cherry Hill, NJ 08003For SaleMLS ID #NJCD2128268, Denise West, EXP Realty, LLC. Bright MLS
- $475,0004 bd3 ba2.1k sqft29 Strathmore Dr, Cherry Hill, NJ 08003For SaleMLS ID #NJCD2124404, Bani LaRiche, RE/MAX Preferred - Sewell. Bright MLS
- $489,9993 bd2 ba2k sqft10 Camden Ave, Voorhees, NJ 08043For SaleMLS ID #NJCD2127532, Dante Casella, EXP Realty, LLC. Bright MLS
- $429,9003 bd4 ba1.7k sqft383 Tuvira Ln, Cherry Hill, NJ 08003For SaleMLS ID #NJCD2125998, Anthony Celano, Redfin. Bright MLS
- $599,5003 bd3 ba2.6k sqft1606 Chanticleer, Cherry Hill, NJ 08003For SaleMLS ID #NJCD2118652, Nancy Sullivan, Compass New Jersey, LLC - Haddon Township. Bright MLS
- $634,0004 bd3 ba2.1k sqft1021 Rymill Run, Cherry Hill, NJ 08003For SaleMLS ID #NJCD2124054, Amy Rossano, Epique Realty. Bright MLS
- $629,9004 bd3 ba2.3k sqft719 Crestbrook Ave, Cherry Hill, NJ 08003For SaleMLS ID #NJCD2127972, Mr. Mike Bhular, HomeSmart First Advantage Realty. Bright MLS
- $659,0003 bd3 ba2.5k sqft12 Thoreau Ct, Cherry Hill, NJ 08003For SaleMLS ID #NJCD2121884, Marie Meglio, RE/MAX ONE Realty-Moorestown. Bright MLS
- $569,9003 bd3 ba2.4k sqft1227 Kresson Rd, Cherry Hill, NJ 08003For SaleMLS ID #NJCD2119608, Ricky Mauriello, RE/MAX Community-Williamstown. Bright MLS
