Skip main navigation
Off market
Street View
  • $268,300

    916 Cherry St, Millville, NJ 08332

    2beds
    2baths
    1,372sqft
    SingleFamily
    Built in 1927
    0.3 Acres Lot
    $268,300 Zestimate®
    $196/sqft
    $2,055 Estimated rent

    Home value

    $268,300

    $250,000 - $287,000

    $2,055/mo

    Zestimate® history
    Loading
    Loading...

    Owner options

    List your home for rent

    $2,055/mo

    Rent Zestimate®

    Find your next renter with Zillow Rental Manager. Plus, with online applications, you can quickly screen prospective tenants – for free.

    Learn more

    $2,055/mo

    Rent Zestimate®

    Refinance and save

    $1,883/mo

    Est. payment

    Refinancing to a lower rate could help reduce your monthly payments and save thousands over the life of the loan.

    See today's rates

    $1,883/mo

    Est. payment

    Explore your selling options

    Work with a Zillow partner agent

    Leverage their expertise and Zillow's premium Showcase listings to get your home seen by more buyers.

    Get started

    List with your own agent

    Get your home in front of millions of buyers by listing it on Zillow.

    Learn how to do it

    Sell it yourself

    Take full control of how buyers see your home on Zillow by listing For Sale by Owner (FSBO).

    List your home

    What's special

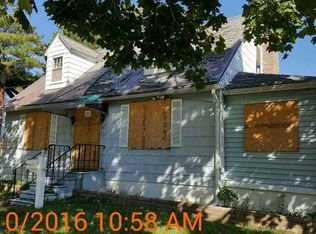
    PRICE REDUCED! This CHARMING one-of-a-kind Dutch Colonial home is located on a quiet side street on the west side of Millville. This home is well-maintained and has so many extras to offer. As you approach the home, you will notice the nicely landscaped yard decorated with lots of colorful foliage. Your eyes will catch the twin bay windows on the front of the home which provide ample sunlight to the inside. The decorative front door with a large oval etched glass leads into the formal living room which features a large wood fireplace surrounded by hand-picked stone and a granite mantle. The custom-designed carpet runs from the living room to the dining room and leads to the upstairs. Living room is open to the cozy dining room with custom-made elegant chandelier and matching sconces. Follow the doorway into the cute, freshly painted kitchen with recessed refrigerator and a deep pantry for plenty of storage. Down the steps and to the right is a spacious family room with high ceilings, a wood stove, built in cabinets, and large triple closets. The family room also has a wall-mounted gas heater and extra AC unit. A full bath with laundry completes this living area. Let's head upstairs where you will notice custom acrylic spindles and a big custom picture window with a half moon transom at the landing. Upstairs you will find another full bath, primary bedroom with walk-in closet, sitting area, and fresh new paint. A second bedroom completes the upstairs. Walk out the back door through the family room and stay covered and dry under the large carport. Large fenced backyard is a double deep lot featuring an 8x12 shed with electric, hot tub, paver patio, and several bench/garden areas. The full basement provides plenty more storage space, a large stand up freezer, and a newer dehumidifier. This home has an alarm system, sprinkler system, new gutter guards, newer HVAC and hot water heater (3 years), air filtration system, washer and dryer (2 years). *Seller will provide a $500 credit toward carpet in primary bedroom. **Hot tub needs cleaning and a little TLC. 2022-03-24

    This property is off market, which means it's not currently listed for sale or rent on Zillow. This may be different from what's available on other websites or public sources.

    Facts & features

    Interior

    Bedrooms & bathrooms
    • Bedrooms: 2
    • Bathrooms: 2
    Heating
    • Gas
    Cooling
    • Central
    Interior area
    • Total interior livable area: 1,372 sqft

    Property

    Parking
    • Parking features: Carport
    Features
    • Exterior features: Wood
    Lot
    • Size: 0.3 Acres
    Details
    • Parcel number: 1000072000000013

    Construction

    Type & style
    • Home type: SingleFamily
    Condition
    • Year built: 1927

    Community & HOA

    Location
    • Region: Millville

    Financial & listing details

    • Price per square foot: $196/sqft
    • Tax assessed value: $108,800
    • Annual tax amount: $4,270

    Price history

    DateEventPrice
    3/24/2022Sold$197,400+3.9%$144/sqft
    Source: Bright MLS #NJCB2003048 Report a problem
    2/1/2022Pending sale$189,900$138/sqft
    Source: Berkshire Hathaway HomeServices Fox & Roach, REALTORS #NJCB2003048 Report a problem
    2/1/2022Contingent$189,900$138/sqft
    Source: Bright MLS #NJCB2003048 Report a problem
    1/25/2022Price change$189,900-5%$138/sqft
    Source: Bright MLS #NJCB2003048 Report a problem
    1/7/2022Listed for sale$199,900$146/sqft
    Source: Bright MLS #NJCB2003048 Report a problem

    Public tax history

    YearProperty taxesTax assessment
    2025$4,270 $108,800
    2024$4,270 +0.8%$108,800
    2023$4,235 +2.7%$108,800
    2022$4,125 +142.1%$108,800
    2021$1,704 -56.6%$108,800
    2020$3,924 +7.1%$108,800
    2019$3,665 $108,800
    2018$3,665 +2.2%$108,800
    2017$3,586 +2.3%$108,800
    2016$3,506 -0.2%$108,800
    2015$3,512 +1.4%$108,800
    2014$3,463 +1.5%$108,800
    2013$3,411 -0.8%$108,800
    2012$3,438 -1.7%$108,800
    2011$3,499 +5.5%$108,800
    2010$3,315 +0.7%$108,800
    2009$3,291 +1.1%$108,800
    2008$3,256 $108,800
    2007-- $108,800
    2006-- $108,800
    2005-- $108,800 +107.6%
    2003-- $52,400
    2002-- $52,400
    2001-- $52,400
    Find assessor info on the county website

    Neighborhood: 08332

    Nearby schools

    GreatSchools rating
    Get a cash offer in 3 minutes
    Find out how much your home could sell for in as little as 3 minutes with a no-obligation cash offer.
    Estimated market value
    $268,300
    Get a cash offer in 3 minutes
    Find out how much your home could sell for in as little as 3 minutes with a no-obligation cash offer.
    Estimated market value
    $268,300