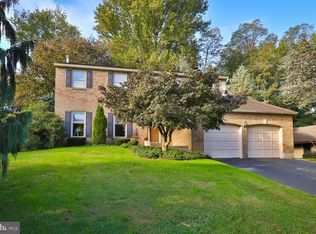
Welcome to this beautifully maintained 4-bedroom, 2 1/2 bath Colonial home nestled in the desirable Andorra neighborhood. With 2,900 square feet of living space, this spacious home offers a perfect blend of traditional charm and modern comfort. The first floor features a thoughtfully designed layout, starting with a welcoming office, perfect for working from home. The formal living room and dining room offer ample space for gatherings, while the eat-in kitchen, which opens seamlessly into the family room, creates a wonderful space for daily living. The family room is highlighted by a cozy fireplace, ideal for relaxing on chilly evenings. Sliders lead to the outdoor patio where you can enjoy the flat, private yard surrounded by mature plantings, including camellias and a Franklinia tree. Convenience is key, with a powder room and a laundry leading to the attached two car garage. This home combines comfort, functionality, and a prime location. It has easy access to the trails of Fairmount Park and the scenic Wissahickon Creek, perfect for outdoor enthusiasts. Don't miss the chance to make this beautiful property your own!
Sold for $510,000
$510,000
916 Clyde Ln, Philadelphia, PA 19128
4beds
2,912sqft
Single Family Residence
Built in 1986
10,275 Square Feet Lot
$522,000 Zestimate®
$175/sqft
$3,526 Estimated rent
Home value
$522,000
$470,000 - $579,000
$3,526/mo
Zestimate® history
Owner options
List your home for rent
$3,526/mo
Rent Zestimate®
Find your next renter with Zillow Rental Manager. Plus, with online applications, you can quickly screen prospective tenants – for free.
$3,526/mo
Rent Zestimate®
Refinance and save
$3,355/mo
Est. payment
Refinancing to a lower rate could help reduce your monthly payments and save thousands over the life of the loan.
$3,355/mo
Est. payment
Explore your selling options
Work with a Zillow partner agent
Leverage their expertise and Zillow's premium Showcase listings to get your home seen by more buyers.
Get startedList with your own agent
Get your home in front of millions of buyers by listing it on Zillow.
Learn how to do itSell it yourself
Take full control of how buyers see your home on Zillow by listing For Sale by Owner (FSBO).
List your homeWhat's special
Cozy fireplaceModern comfortEat-in kitchenFamily roomTraditional charmDining roomFlat private yard
Zillow last checked:
Listing updated:
Listed by:
Ellen Goodwin 215-247-3750,
BHHS Fox & Roach-Chestnut Hill
Bought with:
Ben Hooson-Jones, RS341171
KW Empower
Source: Bright MLS,MLS#: PAPH2441404
Facts & features
Interior
Bedrooms & bathrooms
- Bedrooms: 4
- Bathrooms: 3
- Full bathrooms: 2
- 1/2 bathrooms: 1
- Main level bathrooms: 1
Rooms
- Room types: Living Room, Dining Room, Bedroom 2, Bedroom 3, Bedroom 4, Kitchen, Family Room, Office, Primary Bathroom
Bedroom 2
- Level: Upper
- Area: 108 Square Feet
- Dimensions: 9 x 12
Bedroom 3
- Level: Upper
- Area: 156 Square Feet
- Dimensions: 12 x 13
Bedroom 4
- Level: Upper
- Area: 154 Square Feet
- Dimensions: 11 x 14
Primary bathroom
- Level: Upper
- Area: 234 Square Feet
- Dimensions: 13 x 18
Dining room
- Level: Main
- Area: 130 Square Feet
- Dimensions: 10 x 13
Family room
- Level: Main
- Area: 247 Square Feet
- Dimensions: 13 x 19
Kitchen
- Level: Main
- Area: 208 Square Feet
- Dimensions: 13 x 16
Living room
- Level: Main
- Area: 221 Square Feet
- Dimensions: 13 x 17
Office
- Level: Main
- Area: 231 Square Feet
- Dimensions: 11 x 21
Heating
- Forced Air, Natural Gas
Cooling
- Central Air, Electric
Appliances
- Included: Microwave, Dishwasher, Disposal, Extra Refrigerator/Freezer, Oven, Refrigerator, Gas Water Heater
- Laundry: Main Level
Features
- Attic, Bar, Breakfast Area, Combination Kitchen/Living, Eat-in Kitchen
- Flooring: Carpet
- Windows: Skylight(s)
- Basement: Improved,Partially Finished
- Number of fireplaces: 1
- Fireplace features: Equipment, Brick
Interior area
- Total structure area: 2,912
- Total interior livable area: 2,912 sqft
- Finished area above ground: 2,912
- Finished area below ground: 0
Property
Parking
- Total spaces: 2
- Parking features: Asphalt, Driveway
- Uncovered spaces: 2
Accessibility
- Accessibility features: None
Features
- Levels: Two
- Stories: 2
- Exterior features: Sidewalks
- Pool features: None
Lot
- Size: 10,275 Square Feet
- Dimensions: 110.00 x 108.00
- Features: Corner Lot, Private, Rear Yard
Details
- Additional structures: Above Grade, Below Grade
- Parcel number: 214115115
- Zoning: RSD3
- Special conditions: Standard
Construction
Type & style
- Home type: SingleFamily
- Architectural style: Colonial
- Property subtype: Single Family Residence
Materials
- Frame, Stucco
- Foundation: Concrete Perimeter
- Roof: Asphalt,Shingle
Condition
- Good
- New construction: No
- Year built: 1986
Utilities & green energy
- Sewer: Public Sewer
- Water: Public
Community & HOA
Community
- Security: Security System
- Subdivision: Andorra
HOA
- Has HOA: No
Location
- Region: Philadelphia
- Municipality: PHILADELPHIA
Financial & listing details
- Price per square foot: $175/sqft
- Tax assessed value: $545,600
- Annual tax amount: $7,637
- Date on market: 3/20/2025
- Listing agreement: Exclusive Right To Sell
- Inclusions: Washer, Dryer, Two Refrigerator / Freezers And Two Ladders In "as Is" Condition
- Ownership: Fee Simple
Price history
| Date | Event | Price |
|---|---|---|
| 5/12/2025 | Sold | $510,000-11.3%$175/sqft |
Source:  Bright MLS #PAPH2441404 Report a problem Bright MLS #PAPH2441404 Report a problem | ||
| 4/15/2025 | Contingent | $575,000$197/sqft |
Source: Bright MLS #PAPH2441404 Report a problem | ||
| 3/20/2025 | Listed for sale | $575,000$197/sqft |
Source: Bright MLS #PAPH2441404 Report a problem | ||
Public tax history
| Year | Property taxes | Tax assessment |
|---|---|---|
| 2025 | $7,637 +5.1% | $545,600 +5.1% |
| 2024 | $7,264 | $518,900 |
| 2023 | $7,264 +15% | $518,900 |
| 2022 | $6,315 | -- |
| 2021 | $6,315 +1.8% | -- |
| 2018 | $6,205 +9.9% | -- |
| 2017 | $5,645 +6.1% | -- |
| 2016 | $5,321 | -- |
| 2015 | $5,321 | -- |
| 2014 | $5,321 +38.9% | $315,900 +524.8% |
| 2012 | $3,831 | $50,560 |
| 2011 | -- | $50,560 |
| 2010 | -- | $50,560 |
| 2009 | -- | $50,560 |
| 2008 | -- | $50,560 |
| 2007 | -- | $50,560 |
| 2006 | -- | $50,560 |
| 2005 | -- | $50,560 |
| 2004 | -- | $50,560 +1.9% |
| 2003 | -- | $49,600 +9.9% |
| 2002 | -- | $45,152 +0.8% |
| 2000 | -- | $44,800 |
| 1999 | -- | $44,800 |
Find assessor info on the county website
Neighborhood: Roxborough
Nearby homes
- $550,1003 bd2 ba1.8k sqft921 Sequoia Rd, Philadelphia, PA 19128Off Market
- $492,4003 bd1 ba1.6k sqft908 Clyde Ln, Philadelphia, PA 19128Off Market
- $590,0004 bd3 ba2.4k sqft917 Sequoia Rd, Philadelphia, PA 19128Sold
- $787,3003 bd4 ba3.7k sqft922 Sequoia Rd, Philadelphia, PA 19128Off Market
- $801,0004 bd3 ba2.9k sqft900 Clyde Ln, Philadelphia, PA 19128Off Market
- $397,8003 bd2 ba1.3k sqft8731 Wissahickon Ave, Philadelphia, PA 19128Off Market
- $577,2002 bd1 ba1.7k sqft913 Sequoia Rd, Philadelphia, PA 19128Off Market
- $448,7003 bd2 ba1.5k sqft8733 Wissahickon Ave, Philadelphia, PA 19128Off Market
Nearby schools
GreatSchools rating
- 7/10Shawmont SchoolGrades: PK-8Distance: 1.4 mi
- 1/10Roxborough High SchoolGrades: 9-12Distance: 2.4 mi
Schools provided by the listing agent
- District: Philadelphia City
Source: Bright MLS. This data may not be complete. We recommend contacting the local school district to confirm school assignments for this home.
Get a cash offer in 3 minutes
Find out how much your home could sell for in as little as 3 minutes with a no-obligation cash offer.
Estimated market value
$522,000
Get a cash offer in 3 minutes
Find out how much your home could sell for in as little as 3 minutes with a no-obligation cash offer.
Estimated market value
$522,000
