Modern Luxury on 1.25 Acres in Grand Mesa at Crystal Falls. Welcome to this beautifully designed, custom Coventry home set on a spacious 1.25-acre corner lot in the highly desirable Grand Mesa at Crystal Falls. With 3,748 sq. ft. of open-concept living, this single-story home offers high-end finishes, designer upgrades, and flexible spaces for modern living. The heart of the home is the stunning island kitchen, featuring premium Bosch appliances, a gas cooktop with Premium stainless steel vent hood, double ovens, Silestone quartz countertops, and white shaker cabinets. This home is perfect for entertaining or everyday living.
Enjoy oak wood flooring, oversized windows with natural light and views, and a seamless layout that includes 4 bedrooms, 3.5 bathrooms, a private office with barn doors, and a large game/media room.
The spacious primary suite features a sitting area and a spa-like bathroom with marble vanities, a walk-through shower, and an upgraded soaking tub. Bedrooms two and three have a convenient Jack and Jill bathroom set up, while bedroom four offers its own private full bathroom, ideal for guests or multigenerational living. The utility room includes a folding station and sink for added convenience.
Step outside to a covered patio overlooking a professionally landscaped backyard with native plants, a fire pit patio, and a stepping stone path to enough land for a future pool.
Upgrades include, Solar panels, EV charging-ready garage, Reverse osmosis drinking water system + water softener, Top-tier security system with cameras, Brand-new roof, Full drip and sprinkler system
Community amenities include a clubhouse, pool, golf course, and playgrounds. Zoned to top-rated schools and located just minutes from shopping, dining, and entertainment.
Don’t miss your chance to own this modern Hill Country retreat.
Closed
Price Unknown
916 Dream Catcher Dr, Leander, TX 78641
4beds
3,748sqft
Single Family Residence
Built in 2016
1.25 Acres Lot
$1,055,700 Zestimate®
$--/sqft
$4,181 Estimated rent
Home value
$1,055,700
$982,000 - $1.14M
$4,181/mo
Zestimate® history
Owner options
List your home for rent
$4,181/mo
Rent Zestimate®
Find your next renter with Zillow Rental Manager. Plus, with online applications, you can quickly screen prospective tenants – for free.
$4,181/mo
Rent Zestimate®
Refinance and save
$77/mo
Est. payment
Refinancing to a lower rate could help reduce your monthly payments and save thousands over the life of the loan.
$77/mo
Est. payment
Explore your selling options
Work with a Zillow partner agent
Leverage their expertise and Zillow's premium Showcase listings to get your home seen by more buyers.
Get startedList with your own agent
Get your home in front of millions of buyers by listing it on Zillow.
Learn how to do itSell it yourself
Take full control of how buyers see your home on Zillow by listing For Sale by Owner (FSBO).
List your homeWhat's special
Native plantsProfessionally landscaped backyardOak wood flooringHigh-end finishesFire pit patioPremium bosch appliancesDesigner upgrades
Zillow last checked:
Listing updated:
Listed by:
Scott Gustafson 817-783-4605,
Redfin Corporation
Bought with:
Rhonda Sebastian, TREC #0443963
Stomping Grounds Realty
Source: Central Texas MLS,MLS#: 580366 Originating MLS: Williamson County Association of REALTORS
Originating MLS: Williamson County Association of REALTORSFacts & features
Interior
Bedrooms & bathrooms
- Bedrooms: 4
- Bathrooms: 4
- Full bathrooms: 3
- 1/2 bathrooms: 1
Primary bedroom
- Level: Main
Primary bathroom
- Level: Main
Kitchen
- Level: Main
Heating
- Central
Cooling
- Central Air, Electric, Attic Fan
Appliances
- Included: Gas Water Heater, Some Gas Appliances, Cooktop, Microwave
- Laundry: Washer Hookup, Electric Dryer Hookup, Inside, Main Level, Laundry Room
Features
- Beamed Ceilings, Tray Ceiling(s), Ceiling Fan(s), Crown Molding, Dining Area, Separate/Formal Dining Room, Double Vanity, Eat-in Kitchen, Garden Tub/Roman Tub, Home Office, Multiple Living Areas, MultipleDining Areas, Stone Counters, Split Bedrooms, Soaking Tub, Separate Shower, Vanity, Walk-In Closet(s), Kitchen Island, Kitchen/Family Room Combo, Kitchen/Dining Combo
- Flooring: Carpet, Wood
- Attic: Access Only
- Number of fireplaces: 1
- Fireplace features: Family Room, Gas Log, Gas Starter
Interior area
- Total interior livable area: 3,748 sqft
Property
Parking
- Total spaces: 3
- Parking features: Attached, Carport, Door-Multi, Garage, Oversized
- Attached garage spaces: 3
- Has carport: Yes
Features
- Levels: One
- Stories: 1
- Patio & porch: Covered, Patio
- Exterior features: Covered Patio, Patio, Private Yard, Rain Gutters
- Pool features: Community, In Ground
- Fencing: Wrought Iron
- Has view: Yes
- View description: None
- Body of water: None
Lot
- Size: 1.25 Acres
Details
- Parcel number: 830901
Construction
Type & style
- Home type: SingleFamily
- Architectural style: Hill Country
- Property subtype: Single Family Residence
Materials
- Masonry
- Foundation: Slab
- Roof: Composition,Shingle
Condition
- Resale
- Year built: 2016
Utilities & green energy
- Sewer: Septic Tank
- Water: Public
- Utilities for property: Electricity Available
Green energy
- Energy generation: Solar
Community & HOA
Community
- Features: Golf, Community Pool, Gated
- Security: Gated Community, Smoke Detector(s)
- Subdivision: Grand Mesa At Crystal Falls II
HOA
- Has HOA: Yes
- HOA fee: $77 monthly
Location
- Region: Leander
Financial & listing details
- Tax assessed value: $999,599
- Date on market: 5/20/2025
- Cumulative days on market: 40 days
- Listing agreement: Exclusive Right To Sell
- Listing terms: Cash,Conventional,VA Loan
- Electric utility on property: Yes
Price history
| Date | Event | Price |
|---|---|---|
| 7/24/2025 | Pending sale | $1,100,000$293/sqft |
Source:  Central Texas MLS #580366 Report a problem Central Texas MLS #580366 Report a problem | ||
| 7/23/2025 | Sold | -- |
Source: Central Texas MLS #580366 Report a problem | ||
| 6/20/2025 | Contingent | $1,100,000$293/sqft |
Source: Central Texas MLS #580366 Report a problem | ||
| 5/20/2025 | Listed for sale | $1,100,000+34.1%$293/sqft |
Source: Central Texas MLS #580366 Report a problem | ||
| 11/20/2020 | Sold | -- |
Source: Central Texas MLS #421372 Report a problem | ||
| 9/19/2020 | Pending sale | $820,000$219/sqft |
Source: ERA Colonial Real Estate #421372 Report a problem | ||
| 9/5/2020 | Price change | $820,000-0.6%$219/sqft |
Source: ERA Colonial Real Estate #7948571 Report a problem | ||
| 7/3/2020 | Listed for sale | $825,000$220/sqft |
Source: Mallach and Company #8997528 Report a problem | ||
Public tax history
| Year | Property taxes | Tax assessment |
|---|---|---|
| 2025 | -- | $999,599 +0.8% |
| 2024 | $18,366 +11.9% | $991,350 +10% |
| 2023 | $16,408 -3.3% | $901,227 +10% |
| 2022 | $16,973 | $819,297 +10% |
| 2021 | -- | $744,815 +5% |
| 2020 | $16,176 -0.7% | $709,104 |
| 2019 | $16,292 +254.8% | $709,104 +73.9% |
| 2018 | $4,592 | $407,673 +136.7% |
| 2017 | $4,592 +173% | $172,199 +91.3% |
| 2016 | $1,682 | $90,000 |
| 2015 | $1,682 | $90,000 |
Find assessor info on the county website
Neighborhood: 78641
Nearby homes
- $---- bd-- ba3.4k sqft912 Dream Catcher Dr, Leander, TX 78641Sold
- $1,719,8004 bd5 ba5.5k sqft2101 High Lonesome, Leander, TX 78641Off Market
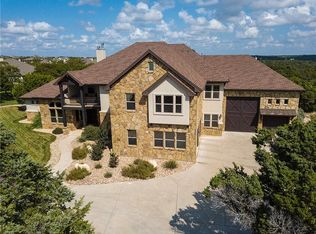
- $1,113,5005 bd4 ba4.4k sqft908 Dream Catcher Dr, Leander, TX 78641Off Market
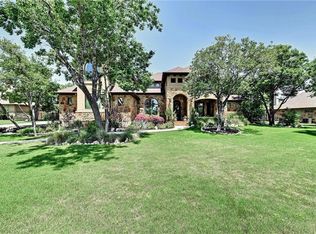
- $1,409,7003 bd3 ba4.1k sqft2105 High Lonesome, Leander, TX 78641Off Market
- $1,392,8003 bd3 ba3.3k sqft2024 High Lonesome, Leander, TX 78641Off Market
- $--1.94 Acres2233 High Lonesome, Leander, TX 78641Off Market
- $--1.87 Acres2221 High Lonesome, Leander, TX 78641Off Market
- $1,326,5004 bd4 ba4.4k sqft817 Brave Face St, Leander, TX 78641Off Market
Nearby schools
GreatSchools rating
- 6/10Whitestone Elementary SchoolGrades: PK-5Distance: 2.2 mi
- 8/10Running Brushy Middle SchoolGrades: 6-8Distance: 3 mi
- 6/10Leander High SchoolGrades: 9-12Distance: 3.4 mi
Schools provided by the listing agent
- Elementary: Whitestone Elementary School
- Middle: Leander Middle Middle School
- High: Leander High High School
- District: Leander ISD
Source: Central Texas MLS. This data may not be complete. We recommend contacting the local school district to confirm school assignments for this home.
Get a cash offer in 3 minutes
Find out how much your home could sell for in as little as 3 minutes with a no-obligation cash offer.
Estimated market value
$1,055,700
Get a cash offer in 3 minutes
Find out how much your home could sell for in as little as 3 minutes with a no-obligation cash offer.
Estimated market value
$1,055,700
- Texas
- Travis County
- Leander
- 78641
- 916 Dream Catcher Dr
Nearby cities
Nearby zip codes
Other Leander Topics
