Skip main navigation
Active
  • Listed by: Keller Williams Realty PS • Dan Dennis
    $629,000

    916 Dwight Street, Port Orchard, WA 98366

    4beds
    2,678sqft
    : 
    $3,785/mo
    Get pre-qualified
    Single Family Residence
    Built in 1933
    7,405 Square Feet Lot
    $622,300 Zestimate®
    $235/sqft
    $-- HOA

    What's special

    Inviting front patioBright kitchenAttached garageFarmhouse sinkOriginal hardwood floorsRich woodworkSpacious fenced backyard
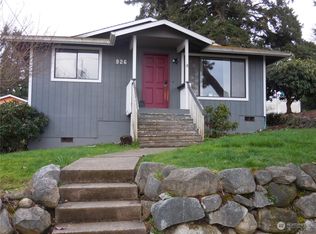
    Classic 1933 Port Orchard charm—just blocks from the waterfront! Set directly across from Clayton Playground, this character-filled home enjoys partial views of Sinclair Inlet and the Olympic Mountains. Inside, original hardwood floors, custom built-ins and rich woodwork reflect the craftsmanship of another era. At the heart of the living room is a beautiful old-world fireplace featuring brick from Port Orchard’s historic SK Brick Co. The bright kitchen combines butcher-block counters, a farmhouse sink and abundant cabinetry with an adjoining butler’s pantry; offering connection to the dining room. Primary on main level with beautiful builtin's and glass doorknobs throughout. Downstairs, a separate entrance, second kitchen, bedroom and living area create wonderful flexibility for extended living, guests, a private retreat or rental potential. Outside, enjoy a spacious fenced backyard, inviting front patio and attached garage. All of this near downtown Port Orchard, the marina, waterfront trails, shops and dining—with the Port Orchard Foot Ferry offering an easy connection to Bremerton and onward service to Seattle.
    11 hours
    |
    546
    |
    11
    |

    Zillow last checked:

    Listing updated:

    Listed by:

    Dan Dennis,

    Keller Williams Realty PS,

    Cheryl A. Dennis,

    Keller Williams Realty PS

    Source: NWMLS as distributed by MLS GRID,MLS#: 2574476MLS Logo

      Facts & features

      Interior

      Bedrooms & bathrooms
      • Bedrooms: 4
      • Bathrooms: 2
      • Full bathrooms: 1
      • 3/4 bathrooms: 1
      • Main level bathrooms: 1
      • Main level bedrooms: 1
      Primary bedroom
      • Level: Main
      Bedroom
      • Level: Second
      Bedroom
      • Level: Second
      Bedroom
      • Level: Lower
      Bathroom three quarter
      • Level: Lower
      Bathroom full
      • Level: Main
      Bonus room
      • Level: Second
      Dining room
      • Level: Main
      Entry hall
      • Level: Main
      Kitchen with eating space
      • Level: Main
      Kitchen without eating space
      • Level: Lower
      Living room
      • Level: Main
      Living room
      • Level: Lower
      Utility room
      • Level: Lower
      Heating
      • Fireplace, 90%+ High Efficiency, Forced Air, Heat Pump, Electric, Natural Gas, Wood
      Cooling
      • 90%+ High Efficiency, Heat Pump
      Appliances
      • Included: Dishwasher, Disposal, Dryer, Microwave, Refrigerator, Stove(s)/Range(s), Washer, Dishwasher(s), Dryer(s), Garbage Disposal, Microwave(s), Refrigerator(s), Washer(s), Water Heater: Electric, Water Heater Location: Basement
      Features
      • Ceiling Fan(s), Dining Room, Pantry
      • Flooring: Ceramic Tile, Hardwood, Laminate, Carpet
      • Basement: Finished
      • Number of fireplaces: 1
      • Fireplace features: Wood Burning, Main Level: 1, Fireplace
      Interior area
      • Total structure area: 2,678
      • Total interior livable area: 2,678 sqft

      Property

      Parking
      • Total spaces: 1
      • Parking features: Attached Garage, Off Street
      • Has attached garage: Yes
      • Covered spaces: 1
      Features
      • Levels: One and One Half
      • Stories: 1
      • Entry location: Main
      • Patio & porch: Second Kitchen, Ceiling Fan(s), Dining Room, Fireplace, Pantry, Security System, Water Heater
      • Has view: Yes
      • View description: Mountain(s), Partial, Sound
      • Has water view: Yes
      • Water view: Sound
      Lot
      • Size: 7,405 Square Feet
      • Dimensions: 123 x 60
      • Features: Curbs, Paved, Sidewalk, Cable TV, Deck, Fenced-Partially, Patio
      • Topography: Level
      • Residential vegetation: Fruit Trees, Garden Space
      Details
      • Parcel number: 40530020040000
      • Zoning description: Jurisdiction: City
      • Special conditions: Standard
      • Other equipment: Leased Equipment: NONE

      Construction

      Type & style
      • Home type: SingleFamily
      • Architectural style: Craftsman,1 1/2 Stry w/Bsmt
      • Property subtype: Single Family Residence
      Materials
      • Wood Siding
      • Foundation: Poured Concrete
      • Roof: Composition
      Condition
      • Year built: 1933
      • Major remodel year: 1933

      Utilities & green energy

      • Electric: Company: PSE
      • Sewer: Sewer Connected, Company: City of Port Orchard
      • Water: Public, Company: City of Port Orchard
      • Utilities for property: Astound, Astound

      Community & HOA

      Community
      • Features: Park, Playground
      • Security: Security System
      • Subdivision: Port Orchard
      Location
      • Region: Pt Orchard

      Financial & listing details

      • Price per square foot: $235/sqft
      • Tax assessed value: $561,910
      • Annual tax amount: $4,922
      • Date on market: 8/26/2026
      • Cumulative days on market: 1 day
      • Listing terms: Conventional,FHA,VA Loan
      • Inclusions: Dishwasher(s), Dryer(s), Garbage Disposal, Leased Equipment, Microwave(s), Refrigerator(s), Stove(s)/Range(s), Washer(s)

        Estimated market value

        $622,300

        $591,000 - $653,000

        $2,849/mo

        Price history

        DateEventPrice
        8/27/2026Listed for sale$629,000+69.1%$235/sqft
        Source: NWMLS as distributed by MLS GRID #2574476 Report a problem
        10/31/2017Sold$372,000+6.3%$139/sqft
        Source: NWMLS as distributed by MLS GRID #1188292 Report a problem
        9/9/2017Pending sale$349,950$131/sqft
        Source: Lake & Company #1188292 Report a problem
        9/5/2017Listed for sale$349,950-12.3%$131/sqft
        Source: Lake & Company #1188292 Report a problem
        9/12/2008Listing removed$399,000$149/sqft
        Source: Owner Report a problem
        5/19/2008Price change$399,000-4.8%$149/sqft
        Source: Owner Report a problem
        3/4/2008Listed for sale$419,000+223.4%$156/sqft
        Source: Owner Report a problem
        10/23/1997Sold$129,550$48/sqft
        Source: Public Record Report a problem

        Public tax history

        YearProperty taxesTax assessment
        2025$4,920 -2.1%$561,910 -2.5%
        2024$5,028 +3.6%$576,470
        2023$4,853 +8.1%$576,470 +8%
        2022$4,489 +6.1%$533,680 +26%
        2021$4,233 +6.4%$423,600 +12.3%
        2020$3,978 +51.2%$377,340 +42.4%
        2019$2,631 -2.9%$265,060 +25.2%
        2018$2,710 $211,680
        2017$2,710 +16.8%$211,680 +11.8%
        2016$2,320 +3.5%$189,290 +2%
        2015$2,241 $185,550 +2.1%
        2014$2,241 +3.7%$181,820 -4.2%
        2013$2,161 -6.4%$189,700 -5.1%
        2012$2,310 +2.9%$199,980 -3.5%
        2011$2,243 -4.8%$207,260 -9.6%
        2010$2,357 +3.6%$229,350 -9.1%
        2009$2,275 -0.9%$252,360 -3.9%
        2008$2,296 -1.8%$262,730 +9.8%
        2007$2,340 +25%$239,200 +42.1%
        2005$1,872 $168,380 +30%
        2002-- $129,500 +6.4%
        2001$1,139 -23.7%$121,720 +11.1%
        2000$1,491 $109,540
        Find assessor info on the county website

        Monthly payment

        Est. payment

        Payment breakdown

        Explore the cost of this home by adjusting the details. Changes won't be saved.
        All calculations are estimates and provided by Zillow, Inc. for informational purposes only. Actual amounts may vary.
        HOA fees may include property taxes on listings classified as Co-Ops. Contact the listing agent and/or owner for fee details.
        See how much you could borrow to make a competitive offer.

        Climate risks

        Neighborhood: 98366

        Getting around

        70 / 100
        Very Walkable
        22 / 100
        Somewhat Bikeable

        Nearby schools

        GreatSchools rating

        A local agent can set up tours, give advice and negotiate with sellers.

        Browse local experts

        Similar homes