This beautifully designed 1935 Arts and Craft inspired bungalow is a real charmer! From its eye-catching original Spanish tile roof to its broad front porch, this 3 bed/1.5 bath home was stylishly designed with leaded glass ornamental windows, pocket doors, brick and tile fireplaces, and rich wood accents. Built to be cozy, unpretentious and warm, the home features generous-sized rooms, an 1,100 SF basement and LOTS of storage. Discover your new home in the welcoming community of Maysville, KY - named best Southern Small Town by USAToday!
Sold for $185,000
$185,000
916 E 2nd St, Maysville, KY 41056
3beds
2,585sqft
Single Family Residence, Residential
Built in 1935
8,276 Square Feet Lot
$185,500 Zestimate®
$72/sqft
$1,456 Estimated rent
Home value
$185,500
Estimated sales range
Not available
$1,456/mo
Zestimate® history
Owner options
List your home for rent
$1,456/mo
Rent Zestimate®
Find your next renter with Zillow Rental Manager. Plus, with online applications, you can quickly screen prospective tenants – for free.
$1,456/mo
Rent Zestimate®
Refinance and save
$1,159/mo
Est. payment
Refinancing to a lower rate could help reduce your monthly payments and save thousands over the life of the loan.
$1,159/mo
Est. payment
Explore your selling options
Work with a Zillow partner agent
Leverage their expertise and Zillow's premium Showcase listings to get your home seen by more buyers.
Get startedList with your own agent
Get your home in front of millions of buyers by listing it on Zillow.
Learn how to do itSell it yourself
Take full control of how buyers see your home on Zillow by listing For Sale by Owner (FSBO).
List your homeWhat's special
Zillow last checked:
Listing updated:
Listed by:
Leah Frederick 513-289-9800,
Howard Hanna Real Estate Serv
Bought with:
Patty DeSha, 244930
Howard Hanna Real Estate Serv
Source: NKMLS,MLS#: 630192
Facts & features
Interior
Bedrooms & bathrooms
- Bedrooms: 3
- Bathrooms: 2
- Full bathrooms: 1
- 1/2 bathrooms: 1
Primary bedroom
- Description: Ornamental tile fireplace and mantle
- Features: Carpet Flooring
- Level: Second
- Area: 216
- Dimensions: 18 x 12
Bedroom 2
- Description: Ornamental tile fireplace and mantle
- Features: Carpet Flooring
- Level: Second
- Area: 240
- Dimensions: 16 x 15
Bedroom 3
- Features: Carpet Flooring
- Level: Second
- Area: 210
- Dimensions: 15 x 14
Bathroom 2
- Features: Full Finished Half Bath
- Level: First
- Area: 16
- Dimensions: 4 x 4
Dining room
- Features: Carpet Flooring
- Level: First
- Area: 256
- Dimensions: 16 x 16
Kitchen
- Features: Pantry
- Level: First
- Area: 210
- Dimensions: 14 x 15
Living room
- Features: Carpet Flooring
- Level: First
- Area: 372
- Dimensions: 31 x 12
Primary bath
- Features: Tub With Shower
- Level: Second
- Area: 72
- Dimensions: 8 x 9
Heating
- Forced Air
Cooling
- Central Air
Appliances
- Included: Electric Oven, Electric Range, Dishwasher, Refrigerator
- Laundry: Electric Dryer Hookup, Main Level, Washer Hookup
Features
- Walk-In Closet(s), Entrance Foyer, Eat-in Kitchen, Built-in Features, Ceiling Fan(s), Natural Woodwork
- Doors: Pocket Door(s)
- Windows: Double Hung, Vinyl Clad Window(s), Wood Frames
Interior area
- Total structure area: 2,585
- Total interior livable area: 2,585 sqft
Property
Parking
- Parking features: Assigned, Off Street, On Street
- Has uncovered spaces: Yes
Accessibility
- Accessibility features: None
Features
- Levels: Multi/Split
- Stories: 1
- Patio & porch: Covered, Porch
- Has view: Yes
- View description: Neighborhood
Lot
- Size: 8,276 Square Feet
- Dimensions: 71 x 100
- Features: Level
Details
- Parcel number: M0620006
- Zoning description: Residential
- Other equipment: Sump Pump
Construction
Type & style
- Home type: SingleFamily
- Architectural style: Craftsman
- Property subtype: Single Family Residence, Residential
Materials
- Brick
- Foundation: Block
- Roof: Tile
Condition
- New construction: No
- Year built: 1935
Utilities & green energy
- Sewer: Public Sewer
- Water: Public
- Utilities for property: Cable Available
Community & HOA
Community
- Security: Smoke Detector(s)
HOA
- Has HOA: No
Location
- Region: Maysville
Financial & listing details
- Price per square foot: $72/sqft
- Tax assessed value: $182,000
- Date on market: 6/9/2025
- Cumulative days on market: 350 days
- Road surface type: Paved
Price history
| Date | Event | Price |
|---|---|---|
| 4/24/2026 | Sold | $185,000$72/sqft |
Source:  NKMLS #630192 Report a problem NKMLS #630192 Report a problem | ||
| 2/12/2026 | Pending sale | $185,000$72/sqft |
Source: Buffalo Trace MLS #43597 Report a problem | ||
| 1/28/2026 | Price change | $185,000-1.9%$72/sqft |
Source: Buffalo Trace MLS #43597 Report a problem | ||
| 8/27/2025 | Price change | $188,500-1.8%$73/sqft |
Source: NKMLS #630192 Report a problem | ||
| 6/29/2025 | Price change | $192,000-2.5%$74/sqft |
Source:  Imagine MLS #25003531 Report a problem Imagine MLS #25003531 Report a problem | ||
| 5/8/2025 | Price change | $197,000-3.9%$76/sqft |
Source: Buffalo Trace MLS #43597 Report a problem | ||
| 2/27/2025 | Price change | $205,000+8.5%$79/sqft |
Source: NKMLS #630192 Report a problem | ||
| 10/30/2023 | Listed for sale | $189,000$73/sqft |
Source: Buffalo Trace MLS #40861 Report a problem | ||
Public tax history
| Year | Property taxes | Tax assessment |
|---|---|---|
| 2024 | -- | $182,000 +1.1% |
| 2023 | -- | $180,000 +125% |
| 2022 | -- | $80,000 |
| 2021 | -- | $80,000 |
| 2020 | -- | $80,000 |
| 2019 | -- | $80,000 |
| 2018 | -- | $80,000 |
| 2017 | -- | $80,000 |
| 2016 | -- | $80,000 |
| 2015 | -- | $80,000 |
| 2012 | -- | $80,000 |
Find assessor info on the county website
Neighborhood: 41056
Nearby homes
- $47,5003 bd2 ba2.2k sqft908 E 2nd St, Maysville, KY 41056Off Market
- $82,4003 bd1 ba1.2k sqft906 E 2nd St, Maysville, KY 41056Off Market
- $158,4003 bd2 ba1.7k sqft904 E 2nd St, Maysville, KY 41056Off Market
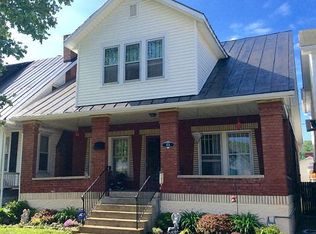
- $108,1003 bd1 ba1.1k sqft911 Williams St, Maysville, KY 41056Off Market

- $104,4004 bd1 ba2.4k sqft902 E 2nd St, Maysville, KY 41056Off Market
- $89,7003 bd1 ba1.3k sqft915 E 2nd St, Maysville, KY 41056Off Market
- $155,0004 bd2 ba1.9k sqft913 E 2nd St, Maysville, KY 41056Off Market
- $40,0003 bd2 ba2.5k sqft911 E 2nd St, Maysville, KY 41056Off Market
Nearby schools
GreatSchools rating
- NACharles Straub Elementary SchoolGrades: PK-2Distance: 2.3 mi
- 4/10Mason County Middle SchoolGrades: 6-8Distance: 3.8 mi
- 7/10Mason County High SchoolGrades: 9-12Distance: 5.4 mi
Schools provided by the listing agent
- Elementary: Mason County Intermediate
- Middle: Mason County Middle School
- High: Mason County High
Source: NKMLS. This data may not be complete. We recommend contacting the local school district to confirm school assignments for this home.


Get pre-qualified for a loan
At Zillow Home Loans, we can pre-qualify you in as little as 5 minutes with no impact to your credit score.An equal housing lender. NMLS #10287.
- Kentucky
- Mason County
- Maysville
- 41056
- 916 E 2nd St
Nearby cities
Nearby zip codes
Other Maysville Topics
