Skip main navigation
Pending
  • $159,900

    916 E 36th St, Baltimore, MD 21218

    3beds
    1,420sqft
    : 
    $1,225/mo
    Get pre-qualified
    Townhouse
    Built in 1930
    0 Square Feet Lot
    $-- Zestimate®
    $113/sqft
    $-- HOA

    What's special

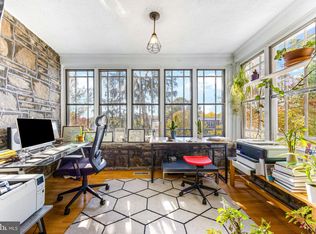
    Classic stone front homeWelcoming front sun room
    MULTIPLE OFFERS***HIGHEST & BEST DUE TUESDAY, JULY 28TH AT NOON***Estate Sale***SOLD AS-IS***1 CAR ATTACHED GARAGE***Renovation Opportunity! This classic stone front home is located on a desirable, attractive street and offers timeless character throughout. A welcoming front sun room leads to a formal living room with decorative fireplace mantle and formal dining room under original hardwood floors. The rear kitchen has access to the shared rear deck. The upper level includes three bedrooms and an original tiled bathroom with an arched shower enclosure. The unfinished lower level has a flush,provides additional storage, laundry, utilities, provides additional storage or expansion potential and offers a rear walkout to a petite driveway and attached one car garage. Bring your vision, creativity, and renovation budget to transform this charming property into your dream home or next investment project. Gas is shut off by BGE due to a leak at the house line. Home inspections are welcome for informational purposes only. Property was owner occupied until recently.
    36 days
    |
    143
    |
    4
    |

    Likely to sell faster than

    Zillow last checked:

    Listing updated:

    Listed by:

    Brigitte Williams 443-250-1841,

    Cummings & Co. Realtors (410) 823-0033

    Source: Bright MLS,MLS#: MDBA2220836MLS Logo

      Facts & features

      Interior

      Bedrooms & bathrooms
      • Bedrooms: 3
      • Bathrooms: 1
      • Full bathrooms: 1
      Rooms
      • Room types: Living Room, Dining Room, Kitchen, Sun/Florida Room, Bathroom 1, Bathroom 2, Bathroom 3
      Bathroom 1
      • Level: Upper
      Bathroom 1
      • Level: Upper
      Bathroom 2
      • Level: Upper
      Bathroom 3
      • Level: Upper
      Dining room
      • Level: Main
      Kitchen
      • Level: Main
      Living room
      • Level: Main
      Other
      • Level: Main
      Heating
      • Radiator, Natural Gas
      Cooling
      • None
      Appliances
      • Included: Gas Water Heater
      Features
      • Plaster Walls
      • Flooring: Wood, Ceramic Tile
      • Basement: Unfinished
      • Has fireplace: No
      Interior area
      • Total structure area: 2,240
      • Total interior livable area: 1,420 sqft
      • Finished area above ground: 1,420
      • Finished area below ground: 0

      Property

      Parking
      • Total spaces: 1
      • Parking features: Basement, Garage Faces Rear, Concrete, Detached, Off Street
      • Attached garage spaces: 1
      • Has uncovered spaces: Yes
      Accessibility
      • Accessibility features: None
      Features
      • Levels: Three
      • Stories: 3
      • Pool features: None
      Lot
      • Size: 0 Square Feet
      Details
      • Additional structures: Above Grade, Below Grade
      • Parcel number: 0309213977 009
      • Zoning: R-6
      • Special conditions: Standard

      Construction

      Type & style
      • Home type: Townhouse
      • Architectural style: Tudor
      • Property subtype: Townhouse
      Materials
      • Brick
      • Foundation: Block
      Condition
      • Below Average
      • New construction: No
      • Year built: 1930

      Utilities & green energy

      • Sewer: Public Sewer
      • Water: Public
      • Utilities for property: Natural Gas Available

      Community & HOA

      Community
      • Subdivision: Ednor Gardens Historic District
      HOA
      • Has HOA: No
      Location
      • Region: Baltimore
      • Municipality: Baltimore City

      Financial & listing details

      • Price per square foot: $113/sqft
      • Tax assessed value: $153,433
      • Annual tax amount: $3,578
      • Date on market: 7/22/2026
      • Listing agreement: Exclusive Right To Sell
      • Listing terms: Cash
      • Ownership: Fee Simple

        Estimated market value

        Not available

        Estimated sales range

        Not available

        Not available

        Price history

        DateEventPrice
        7/28/2026Pending sale$159,900$113/sqft
        Source: Bright MLS #MDBA2220836 Report a problem
        7/22/2026Listed for sale$159,900$113/sqft
        Source: Bright MLS #MDBA2220836 Report a problem

        Public tax history

        YearProperty taxesTax assessment
        2025-- $151,600 +6.9%
        2024$3,348 +7.4%$141,867 +7.4%
        2023$3,118 +8%$132,133 +8%
        2022$2,889 +0.1%$122,400 +0.1%
        2021$2,885 +0.1%$122,233 +0.1%
        2020$2,881 +0.1%$122,067 +0.1%
        2019$2,877 $121,900
        2018$2,877 $121,900
        2017$2,877 +28.3%$121,900 -1.5%
        2016$2,242 $123,700
        2015$2,242 $123,700
        2014$2,242 $123,700 -13.5%
        2013-- $143,000
        2012-- $143,000
        2011-- $143,000 -16.3%
        2010-- $170,930 +21.6%
        2009-- $140,606 +27.5%
        2008-- $110,283 +37.9%
        2007-- $79,960
        2006-- $79,960
        2005-- $79,960 -0.1%
        2004-- $80,000 +5.6%
        2003-- $75,730 +6%
        2002-- $71,460 +6.4%
        2001-- $67,190
        Find assessor info on the county website

        Monthly payment

        Est. payment

        Payment breakdown

        Explore the cost of this home by adjusting the details. Changes won't be saved.
        All calculations are estimates and provided by Zillow, Inc. for informational purposes only. Actual amounts may vary.
        HOA fees may include property taxes on listings classified as Co-Ops. Contact the listing agent and/or owner for fee details.
        See how much you could borrow to make a competitive offer.

        Climate risks

        Neighborhood: Ednor Gardens-Lakeside

        Getting around

        78 / 100
        Very Walkable
        67 / 100
        Good Transit
        62 / 100
        Bikeable

        Nearby schools

        GreatSchools rating
        Schools provided by the listing agent
        • District: Baltimore City Public Schools

        Source: Bright MLS. This data may not be complete. We recommend contacting the local school district to confirm school assignments for this home.

        A local agent can set up tours, give advice and negotiate with sellers.

        Browse local experts

        Similar homes