Skip main navigation
Under contract
  • $419,000

    916 E Broad St, Tampa, FL 33604

    3beds
    1,420sqft
    : 
    Loading
    Get pre-qualified
    Single Family Residence
    Built in 1925
    5,300 Square Feet Lot
    $-- Zestimate®
    $295/sqft
    $-- HOA

    What's special

    Granite countertopsCharming breakfast nookTree-lined streetsUpdated electrical throughoutScreened-in back porch
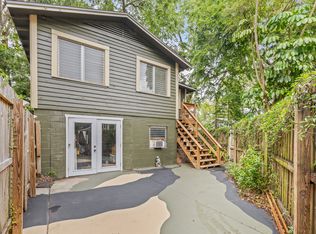
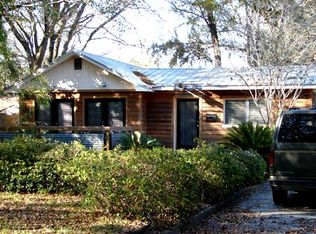
    Under contract-accepting backup offers. Welcome to one of Seminole Heights' most versatile and character-rich properties. This rare find pairs a 3-bedroom, 1-bath bungalow (1,420 sqft) with a fully detached garage apartment known as the Treehouse (1-bed/1-bath, 468 sqft), all on a single lot with separate electric and utility meters for each unit. The main home is full of classic Florida craftsmanship. Step inside and you're greeted by preserved original red oak hardwood floors, granite countertops, and a charming breakfast nook that gives the kitchen real warmth. The screened-in back porch has been freshly rescreened, the kind of space made for morning coffee or evening wind-downs. Both units have been freshly painted inside and out, giving the property a clean, move-in-ready feel while the bones and original character remain fully intact. Natural gas is on site, currently serving the water heater. Tucked behind the main house is what the current owners affectionately call the Treehouse, a fully detached 1-bed/1-bath garage apartment at 468 square feet on its own separate electric and utility meters. The garage apartment is currently tenant-occupied with a strong rental history. Income details available upon request. There's also an unfinished utility space currently serving as a laundry room and workshop, completely functional as-is, with room to improve over time. The big-ticket systems are done: brand-new A/C as of July 2025, the roof was replaced in 2020, and updated electrical throughout. The property came through the entire 2024 storm season without damage or flooding. Flood Zone X. No HOA. Location-wise, you're two blocks from the Hillsborough River with walkable access to three pocket parks, all set on the tree-lined streets that define the Seminole Heights experience. Whether you're house-hacking, planning multigenerational living, or quietly building a long-term rental portfolio, this kind of setup is genuinely hard to come by in one of Tampa's most sought-after historic neighborhoods. Schedule your private showing today.
    31 days
    |
    659
    |
    42
    |

    Zillow last checked:

    Listing updated:

    Listed by:

    Carey Lewis 813-446-7534,

    PINEYWOODS REALTY LLC 813-225-1890

    Source: Stellar MLS,MLS#: TB8520522MLS LogoOriginating MLS: Suncoast Tampa

      Facts & features

      Interior

      Bedrooms & bathrooms
      • Bedrooms: 3
      • Bathrooms: 1
      • Full bathrooms: 1
      Primary bedroom
      • Features: Built-in Closet
      • Level: First
      • Area: 108 Square Feet
      • Dimensions: 12x9
      Bedroom 2
      • Features: No Closet
      • Level: First
      • Area: 120 Square Feet
      • Dimensions: 12x10
      Bedroom 3
      • Features: No Closet
      • Level: First
      • Area: 99 Square Feet
      • Dimensions: 11x9
      Bathroom 1
      • Level: First
      • Area: 72 Square Feet
      • Dimensions: 12x6
      Dining room
      • Level: First
      • Area: 132 Square Feet
      • Dimensions: 11x12
      Kitchen
      • Level: First
      • Area: 132 Square Feet
      • Dimensions: 11x12
      Living room
      • Level: First
      • Area: 256 Square Feet
      • Dimensions: 16x16
      Office
      • Level: First
      • Area: 121 Square Feet
      • Dimensions: 11x11
      Heating
      • Central
      Cooling
      • Central Air, Wall/Window Unit(s)
      Appliances
      • Included: Dryer, Range, Refrigerator, Washer
      • Laundry: In Kitchen
      Features
      • Ceiling Fan(s), Thermostat
      • Flooring: Tile, Hardwood
      • Has fireplace: Yes
      • Fireplace features: Living Room
      Interior area
      • Total structure area: 2,704
      • Total interior livable area: 1,420 sqft

      Property

      Parking
      • Total spaces: 1
      • Parking features: Driveway
      • Carport spaces: 1
      • Has uncovered spaces: Yes
      Features
      • Levels: One
      • Stories: 1
      • Patio & porch: Front Porch, Rear Porch, Screened
      • Exterior features: Sidewalk, Storage
      • Fencing: Wood
      Lot
      • Size: 5,300 Square Feet
      • Dimensions: 50 x 106
      • Features: City Lot, Sidewalk
      • Residential vegetation: Mature Landscaping
      Details
      • Additional structures: Guest House
      • Parcel number: A3028194JF00000000085.0
      • Zoning: SH-RS
      • Special conditions: None

      Construction

      Type & style
      • Home type: SingleFamily
      • Architectural style: Bungalow
      • Property subtype: Single Family Residence
      Materials
      • Wood Frame, Wood Siding
      • Foundation: Crawlspace
      • Roof: Shingle
      Condition
      • New construction: No
      • Year built: 1925

      Utilities & green energy

      • Sewer: Public Sewer
      • Water: Public
      • Utilities for property: Natural Gas Connected, Public

      Community & HOA

      Community
      • Pet fee: $0 monthly
      • Subdivision: EVELYN CITY
      HOA
      • Has HOA: No
      Location
      • Region: Tampa

      Financial & listing details

      • Price per square foot: $295/sqft
      • Tax assessed value: $270,680
      • Annual tax amount: $827
      • Date on market: 6/18/2026
      • Cumulative days on market: 30 days
      • Listing terms: Cash,Conventional
      • Ownership: Fee Simple
      • Total actual rent: 13200
      • Road surface type: Paved

        Estimated market value

        Not available

        Estimated sales range

        Not available

        Not available

        Price history

        DateEventPrice
        7/13/2026Contingent$419,000$295/sqft
        Source: Stellar MLS #TB8520522 Report a problem
        6/18/2026Listed for sale$419,000-6.9%$295/sqft
        Source: Stellar MLS #TB8520522 Report a problem
        12/19/2025Listing removed$450,000$317/sqft
        Source: Stellar MLS #TB8386764 Report a problem
        9/3/2025Price change$450,000-3.2%$317/sqft
        Source: Stellar MLS #TB8386764 Report a problem
        9/2/2025Listed for sale$464,800$327/sqft
        Source: Stellar MLS #TB8386764 Report a problem
        8/19/2025Pending sale$464,800$327/sqft
        Source: Stellar MLS #TB8386764 Report a problem
        7/23/2025Price change$464,8000%$327/sqft
        Source: Stellar MLS #TB8386764 Report a problem
        7/11/2025Price change$464,900-1.1%$327/sqft
        Source: Stellar MLS #TB8386764 Report a problem
        6/23/2025Price change$469,9000%$331/sqft
        Source: Stellar MLS #TB8386764 Report a problem
        6/14/2025Price change$470,000-5.1%$331/sqft
        Source: Stellar MLS #TB8386764 Report a problem
        5/29/2025Price change$495,000-3.9%$349/sqft
        Source: Stellar MLS #TB8386764 Report a problem
        5/15/2025Listed for sale$515,000$363/sqft
        Source: Stellar MLS #TB8386764 Report a problem

        Public tax history

        YearProperty taxesTax assessment
        2025$871 +5.2%$64,173 +2.9%
        2024$827 +0.7%$62,364 +3%
        2023$822 +0.7%$60,548 +3%
        2022$816 -0.4%$58,784 +3%
        2021$819 +1.5%$57,072 +1.4%
        2020$807 +2.8%$56,284 +2.3%
        2019$786 $55,019 +1.9%
        2018$786 +1.8%$53,993 -58.9%
        2017$772 +2.1%$131,272 +153.5%
        2016$756 +3%$51,794 +0.7%
        2015$734 +24.3%$51,434 +0.8%
        2014$591 $51,026 +1.5%
        2013$591 +0.7%$50,272 +1.7%
        2012$586 -2.9%$49,432 -2.1%
        2011$603 +6.4%$50,512 +4.3%
        2008$567 +6.8%$48,410 +3%
        2007$531 -3.2%$47,000 +2.5%
        2006$549 +3.3%$45,854 +3%
        2005$531 $44,518 -59.3%
        2003-- $109,482 +164.3%
        2002-- $41,421 +1.6%
        2001-- $40,769 -44.2%
        2000$372 $73,020
        Find assessor info on the county website

        Monthly payment

        Est. payment

        Payment breakdown

        Explore the cost of this home by adjusting the details. Changes won't be saved.
        All calculations are estimates and provided by Zillow, Inc. for informational purposes only. Actual amounts may vary.
        HOA fees may include property taxes on listings classified as Co-Ops. Contact the listing agent and/or owner for fee details.
        Mortgage interest rates are dependent on a number of factors, including credit score, down payment, and repayment length. Interest rate data provided by Zillow Group Marketplace, Inc. as of 1/1/1970 from various mortgage lenders with which we have lead or other similar arrangements; the Estimated Payment is an average of those rates.
        See how much you could borrow to make a competitive offer.

        Climate risks

        Neighborhood: Old Seminole Heights

        Getting around

        68 / 100
        Somewhat Walkable
        38 / 100
        Some Transit
        51 / 100
        Bikeable

        Nearby schools

        GreatSchools rating
        Schools provided by the listing agent
        • Elementary: Foster-HB
        • Middle: Memorial-HB
        • High: Chamberlain-HB

        Source: Stellar MLS. This data may not be complete. We recommend contacting the local school district to confirm school assignments for this home.

        A local agent can set up tours, give advice and negotiate with sellers.

        A local lender can help you make sure your offer is ready when you are.

        Browse local experts

        Similar homes