Skip main navigation
Sold for $219,900
  • $219,900

    916 E Central Ave, Miamisburg, OH 45342

    2beds
    1,331sqft
    Single Family Residence
    Built in 1887
    8,119 Square Feet Lot
    $221,200 Zestimate®
    $165/sqft
    $1,516 Estimated rent

    Home value

    $221,200

    $206,000 - $239,000

    $1,516/mo

    Zestimate® history
    Loading
    Loading...

    Owner options

    List your home for rent

    $1,516/mo

    Rent Zestimate®

    Find your next renter with Zillow Rental Manager. Plus, with online applications, you can quickly screen prospective tenants – for free.

    Learn more

    $1,516/mo

    Rent Zestimate®

    Refinance and save

    $1,556/mo

    Est. payment

    Refinancing to a lower rate could help reduce your monthly payments and save thousands over the life of the loan.

    See today's rates

    $1,556/mo

    Est. payment

    Explore your selling options

    Work with a Zillow partner agent

    Leverage their expertise and Zillow's premium Showcase listings to get your home seen by more buyers.

    Get started

    List with your own agent

    Get your home in front of millions of buyers by listing it on Zillow.

    Learn how to do it

    Sell it yourself

    Take full control of how buyers see your home on Zillow by listing For Sale by Owner (FSBO).

    List your home

    What's special

    Tasteful interior paintRelaxing covered front porchDimensional roof on garageGarage door openerConvenient mud room
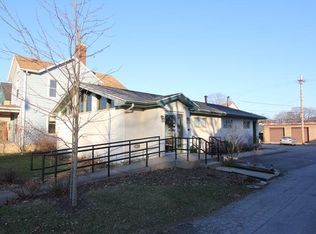
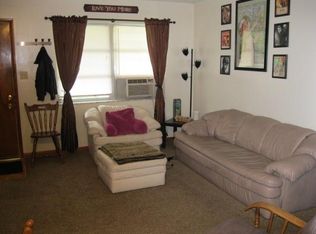
    Charming 2 story within a short walk to all that popular downtown Miamisburg has to offer. You'll love the privacy of the fenced in backyard. Relaxing covered front porch. Detached 2 car garage. Updated low maintenance vinyl siding. Original hardwood floors through living and dining rooms. Completely remodeled large kitchen with granite countertops and stainless steel appliances. Totally renovated 1st floor bathroom. Half-bath located on 2nd floor. Convenient mud room. Partial basement with laundry facility. Many updates including: Dimensional roof on garage, electrical panel, garage door opener, shutters, tasteful interior paint.

    Zillow last checked:

    Listing updated:

    Listed by:

    Corey Lynch (937)866-6364,

    Collins Real Estate Services,

    Michelle L Collins 937-313-6793,

    Collins Real Estate Services

    Bought with:

    Susan Cashwell, 2021007179

    Coldwell Banker Realty

    Source: DABR MLS,MLS#: 957237MLS LogoOriginating MLS: Dayton Area Board of REALTORS

    Facts & features

    Interior

    Bedrooms & bathrooms
    • Bedrooms: 2
    • Bathrooms: 2
    • Full bathrooms: 1
    • 1/2 bathrooms: 1
    • Main level bathrooms: 1
    Bedroom
    • Level: Second
    • Dimensions: 15 x 13
    Bedroom
    • Level: Second
    • Dimensions: 13 x 12
    Dining room
    • Level: Main
    • Dimensions: 13 x 13
    Kitchen
    • Level: Main
    • Dimensions: 14 x 12
    Living room
    • Level: Main
    • Dimensions: 16 x 15
    Utility room
    • Level: Basement
    • Dimensions: 8 x 8
    Heating
    • Natural Gas
    Cooling
    • Central Air
    Appliances
    • Included: Dishwasher, Disposal, Microwave, Range, Refrigerator, Gas Water Heater
    Features
    • Granite Counters
    • Basement: Full,Unfinished
    Interior area
    • Total structure area: 1,331
    • Total interior livable area: 1,331 sqft

    Property

    Parking
    • Total spaces: 2
    • Parking features: Detached, Garage, Two Car Garage, Garage Door Opener
    • Garage spaces: 2
    Features
    • Levels: Two
    • Stories: 2
    • Exterior features: Fence
    Lot
    • Size: 8,119 Square Feet
    • Dimensions: 58.33 x 140
    Details
    • Parcel number: K46002240002
    • Zoning: Residential
    • Zoning description: Residential

    Construction

    Type & style
    • Home type: SingleFamily
    • Property subtype: Single Family Residence
    Materials
    • Vinyl Siding
    Condition
    • Year built: 1887

    Utilities & green energy

    • Water: Public
    • Utilities for property: Natural Gas Available, Sewer Available, Water Available

    Community & HOA

    Community
    • Subdivision: City/Miamisburg
    HOA
    • Has HOA: No
    Location
    • Region: Miamisburg

    Financial & listing details

    • Price per square foot: $165/sqft
    • Tax assessed value: $135,650
    • Annual tax amount: $3,092
    • Date on market: 4/21/2026

    Price history

    DateEventPrice
    5/29/2026Sold$219,900$165/sqft
    Source: DABR MLS #957237 Report a problem
    5/1/2026Pending sale$219,900$165/sqft
    Source: DABR MLS #957237 Report a problem
    4/22/2026Listed for sale$219,900+31%$165/sqft
    Source: DABR MLS #957237 Report a problem
    2/3/2023Sold$167,900-2.9%$126/sqft
    Source: Public Record Report a problem
    12/14/2022Pending sale$172,900$130/sqft
    Source: DABR MLS #878300 Report a problem
    12/9/2022Listed for sale$172,900+72.9%$130/sqft
    Source: DABR MLS #878300 Report a problem
    10/28/2022Sold$100,000$75/sqft
    Source: Public Record Report a problem

    Public tax history

    YearProperty taxesTax assessment
    2025$3,092 -0.2%$47,470
    2024$3,098 +0.2%$47,470
    2023$3,090 +153.2%$47,470 +47%
    2022$1,221 -45%$32,300
    2021$2,218 +40.2%$32,300
    2020$1,582 +25.9%$32,300 +24.8%
    2019$1,256 -0.3%$25,890
    2018$1,260 +0.7%$25,890
    2017$1,252 +18%$25,890 +14.1%
    2016$1,061 -0.1%$22,700
    2015$1,061 +2%$22,700
    2014$1,040 $22,700
    Find assessor info on the county website

    Neighborhood: 45342

    Nearby schools

    GreatSchools rating
    Schools provided by the listing agent
    • District: Miamisburg

    Source: DABR MLS. This data may not be complete. We recommend contacting the local school district to confirm school assignments for this home.

    Get a cash offer in 3 minutes
    Find out how much your home could sell for in as little as 3 minutes with a no-obligation cash offer.
    Estimated market value
    $221,200
    Get a cash offer in 3 minutes
    Find out how much your home could sell for in as little as 3 minutes with a no-obligation cash offer.
    Estimated market value
    $221,200