FULLY RENOVATED | OVERSIZED LOT | PRIME PHOENIX LOCATION | MOVE-IN READY
Completely refreshed from top to bottom, this home features fully renovated bathrooms, new flooring throughout, and a striking new staircase that gives the interior a modern, updated feel. The functional layout is designed for everyday living, while the oversized lot offers exceptional outdoor space with room to entertain, expand, or create your own backyard retreat. Located in a prime South Phoenix location with quick access to South Mountain Park and Preserve, Arizona Grand Golf Course, Arizona Mills, Sky Harbor Airport, Downtown Phoenix, Tempe, ASU, I-10, US-60, and Loop 202. Close to shopping, dining, hiking, golf, and entertainment. A rare combination of upgrades, lot size, and location.
Sold for $480,000
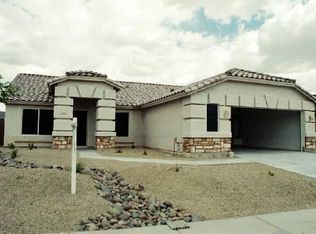
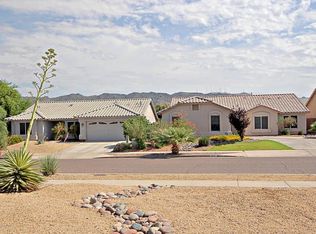
Street View
Zillow last checked:
Listing updated:
Bought with:
Dennis R Salazar, SA691785000
eXp Realty
Source: ARMLS,MLS#: 7057849
Price history
| Date | Event | Price |
|---|---|---|
| 8/28/2026 | Sold | $480,000+1.1%$231/sqft |
Source:  ARMLS #7057849 Report a problem ARMLS #7057849 Report a problem | ||
| 8/7/2026 | Pending sale | $475,000$228/sqft |
Source: ARMLS #7057849 Report a problem | ||
| 8/4/2026 | Price change | $475,000-4.9%$228/sqft |
Source: ARMLS #7057849 Report a problem | ||
| 7/25/2026 | Listed for sale | $499,500-4.8%$240/sqft |
Source: ARMLS #7057849 Report a problem | ||
| 6/10/2026 | Listing removed | $524,900$252/sqft |
Source: ARMLS #6977132 Report a problem | ||
| 5/1/2026 | Price change | $524,9000%$252/sqft |
Source: ARMLS #6977132 Report a problem | ||
| 3/26/2026 | Price change | $525,000-4.2%$252/sqft |
Source: ARMLS #6977132 Report a problem | ||
| 2/27/2026 | Price change | $548,000-0.2%$263/sqft |
Source: ARMLS #6977132 Report a problem | ||
| 2/5/2026 | Price change | $549,000-0.2%$264/sqft |
Source: ARMLS #6977132 Report a problem | ||
| 1/30/2026 | Listed for sale | $550,000+4.8%$264/sqft |
Source: ARMLS #6977132 Report a problem | ||
| 7/24/2024 | Sold | $525,000+212.5%$252/sqft |
Source: Public Record Report a problem | ||
| 5/31/2013 | Sold | $168,000+26.3%$81/sqft |
Source: ARMLS #4834268 Report a problem | ||
| 10/29/2009 | Sold | $133,000-22.7%$64/sqft |
Source: Public Record Report a problem | ||
| 9/12/2008 | Sold | $172,000+8.7%$83/sqft |
Source: Public Record Report a problem | ||
| 5/20/2008 | Sold | $158,300-42.4%$76/sqft |
Source: Public Record Report a problem | ||
| 7/14/2005 | Sold | $275,000+4273.4%$132/sqft |
Source: Public Record Report a problem | ||
| 1/26/2004 | Sold | $6,288-96.1%$3/sqft |
Source: Public Record Report a problem | ||
| 11/1/2000 | Sold | $160,066$77/sqft |
Source: Public Record Report a problem | ||
Get a cash offer in 3 minutes
Find out how much your home could sell for in as little as 3 minutes with a no-obligation cash offer.
Estimated market value
$480,100
