Welcome to this well-maintained 2+ bedroom, 1 bathroom home nestled at the end of a peaceful cul-de-sac, perfect for those seeking privacy and comfort. Step inside to find thoughtful updates throughout, including a new roof, new furnace, updated electrical and plumbing, and some newer windows offering both efficiency and peace of mind.
The home also features a professionally installed, transferable drain tile system, ensuring a dry and protected foundation year-round. Enjoy sunny days in the above-ground pool, ideal for entertaining or relaxing in your own backyard oasis.
Whether you're a first-time buyer, downsizer, or looking for a move-in-ready home with smart upgrades, this one is a must-see!
Closed
$155,000
916 E Highland Ave, Fergus Falls, MN 56537
2beds
1,062sqft
Single Family Residence
Built in 1936
9,844 Square Feet Lot
$156,100 Zestimate®
$146/sqft
$1,246 Estimated rent
Home value
$156,100
$108,000 - $226,000
$1,246/mo
Zestimate® history
Owner options
List your home for rent
$1,246/mo
Rent Zestimate®
Find your next renter with Zillow Rental Manager. Plus, with online applications, you can quickly screen prospective tenants – for free.
$1,246/mo
Rent Zestimate®
Refinance and save
$929/mo
Est. payment
Refinancing to a lower rate could help reduce your monthly payments and save thousands over the life of the loan.
$929/mo
Est. payment
Explore your selling options
Work with a Zillow partner agent
Leverage their expertise and Zillow's premium Showcase listings to get your home seen by more buyers.
Get startedList with your own agent
Get your home in front of millions of buyers by listing it on Zillow.
Learn how to do itSell it yourself
Take full control of how buyers see your home on Zillow by listing For Sale by Owner (FSBO).
List your homeWhat's special
Above-ground poolPeaceful cul-de-sac
Zillow last checked:
Listing updated:
Listed by:
Matthew Brekke 218-770-0764,
eXp Realty
Bought with:
Laura Johnson
Trilogy Real Estate
Source: NorthstarMLS as distributed by MLS GRID,MLS#: 6769159
Facts & features
Interior
Bedrooms & bathrooms
- Bedrooms: 2
- Bathrooms: 1
- Full bathrooms: 1
Bedroom
- Level: Main
Bedroom 2
- Level: Upper
Bonus room
- Level: Main
Dining room
- Level: Main
Kitchen
- Level: Main
Living room
- Level: Main
Heating
- Forced Air
Cooling
- Window Unit(s)
Appliances
- Included: Dishwasher, Dryer, Range, Refrigerator, Washer
- Laundry: In Basement, Electric Dryer Hookup
Features
- Basement: Drain Tiled,Drainage System,Egress Window(s),Partial,Storage Space,Sump Pump
- Has fireplace: No
Interior area
- Total structure area: 1,062
- Total interior livable area: 1,062 sqft
- Finished area above ground: 1,062
- Finished area below ground: 0
Property
Parking
- Parking features: Asphalt
Accessibility
- Accessibility features: None
Features
- Levels: One and One Half
- Stories: 1.5
- Patio & porch: Deck
- Has private pool: Yes
- Pool features: Above Ground
- Fencing: Wood
Lot
- Size: 9,844 Square Feet
- Dimensions: 69 x 142
Details
- Foundation area: 870
- Parcel number: 71002990972000
- Zoning description: Residential-Single Family
Construction
Type & style
- Home type: SingleFamily
- Property subtype: Single Family Residence
Materials
- Roof: Age 8 Years or Less,Asphalt
Condition
- New construction: No
- Year built: 1936
Utilities & green energy
- Electric: Circuit Breakers, 100 Amp Service, Power Company: Ottertail Power
- Gas: Natural Gas
- Sewer: City Sewer/Connected
- Water: City Water/Connected
Community & HOA
Community
- Subdivision: North Division/Fergus Falls
HOA
- Has HOA: No
Location
- Region: Fergus Falls
Financial & listing details
- Price per square foot: $146/sqft
- Annual tax amount: $975
- Date on market: 8/11/2025
- Cumulative days on market: 10 days
Price history
| Date | Event | Price |
|---|---|---|
| 9/19/2025 | Sold | $155,000+3.3%$146/sqft |
Source:  NorthstarMLS as distributed by MLS GRID #6769159 Report a problem NorthstarMLS as distributed by MLS GRID #6769159 Report a problem | ||
| 8/21/2025 | Pending sale | $150,000$141/sqft |
Source: NorthstarMLS as distributed by MLS GRID #6769159 Report a problem | ||
| 8/11/2025 | Listed for sale | $150,000+38.2%$141/sqft |
Source: NorthstarMLS as distributed by MLS GRID #6769159 Report a problem | ||
| 5/26/2021 | Sold | $108,500+35.8%$102/sqft |
Source: NorthstarMLS as distributed by MLS GRID #5733011 Report a problem | ||
| 7/29/2019 | Sold | $79,900+27%$75/sqft |
Source: NorthstarMLS as distributed by MLS GRID #6069837 Report a problem | ||
| 8/1/2009 | Listing removed | $62,900$59/sqft |
Source: CENTURY 21 Vista, Inc. #20-1461 Report a problem | ||
| 6/12/2009 | Listed for sale | $62,900$59/sqft |
Source: CENTURY 21 Vista, Inc. #20-1461 Report a problem | ||
Public tax history
Tax history is unavailable.
Neighborhood: 56537
Nearby homes
- $145,4002 bd1 ba1.4k sqft916 Highland Ave, Fergus Falls, MN 56537Off Market

- $193,7003 bd2 ba1.1k sqft914 Highland Ave, Fergus Falls, MN 56537Off Market
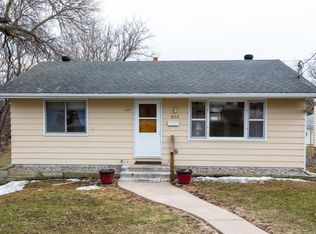
- $223,0003 bd2 ba-- sqft914 E Highland Ave, Fergus Falls, MN 56537Off Market

- $266,1003 bd2 ba1.8k sqft922 Highland Ave, Fergus Falls, MN 56537Off Market
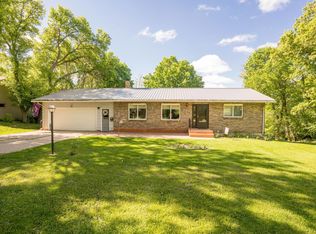
- $---- bd-- ba-- sqft922 E Highland Ave, Fergus Falls, MN 56537Off Market
- $198,0004 bd2 ba1.6k sqft912 Highland Ave, Fergus Falls, MN 56537Sold
- $226,3002 bd1 ba1.1k sqft927 E Summit Ave, Fergus Falls, MN 56537Off Market
- $230,2002 bd1 ba1.1k sqft929 E Summit Ave, Fergus Falls, MN 56537Off Market
Nearby schools
GreatSchools rating
- 8/10Cleveland Elementary SchoolGrades: 4-5Distance: 0.6 mi
- NAShared Time SchoolGrades: K-12Distance: 0.3 mi
- 8/10Kennedy High SchoolGrades: 9-12Distance: 0.3 mi


Get pre-qualified for a loan
At Zillow Home Loans, we can pre-qualify you in as little as 5 minutes with no impact to your credit score.An equal housing lender. NMLS #10287.
Sell for more on Zillow
Get a Zillow Showcase℠ listing at no additional cost and you could sell for .
$156,100
2% more
+$3,122
With Zillow Showcase(estimated)
$159,222
- Minnesota
- Otter Tail County
- Fergus Falls
- 56537
- 916 E Highland Ave
Nearby cities
Nearby zip codes
Other Fergus Falls Topics
