Complete Rebuild / Renovation & Restoration with Garage & 2 Driveways! New Roof, New Hot Water Heater, New HVAC, New 200 AMP Re-Wire Electric, New Hard-Wired Smoke Detectors, New Plumbing, New Water Supply Line, New Sewer Line, New Double-Paned Insulated Windows, New Doors, New Luxury vinyl plank “wood” & ceramic tile floors throughout. Project professionally Engineered & all Permits & Inspections done through the City of Tampa. This 1927 (Almost Century-Old) Grand-Scale Craftsman Bungalow features 9’ Ceilings, Huge Overhangs & a Drive-through Carport (with a Chandelier of course!) that leads to your Gated Driveway & Oversized 1-Car Block Built Garage & Fully Fenced in Backyard. The 8’ tall Front Door leads to an entry hallway with a large closet and entry to the main new Bathroom featuring a shower & Laundry area. Then come inside the ample Living Room featuring a decorative brick Fireplace prewired for your TV above. The Gorgeous New Eat-in Kitchen with Quartz Counters features all-new SS Appliances including Range Exhaust Hood to the Outside, dishwasher, 4” Recessed Lights & Custom Shelves offers the option of a central island or eating area. Off of the Kitchen is a dining room or could also be a great home office or den area which then opens onto a small deck and the spacious fully-fenced private backyard. Choose which bedroom makes the perfect Primary Bedroom and enjoy a brand new Primary Bathroom with deep soaking tub as either your Private Primary Bedroom or a Jack & Jill as originally designed. All 3 Bedrooms are Pre-Wired for Fans w/ separate light switch. NO HOA, DEED Restrictions, or FLOOD ZONE. Yes, this home has 2 separate driveways! Perfect for your RV, boat or future ADU (check with city for zoning rules & restrictions). This turnkey historic yet updated gem is located in a neighborhood of high-value other restored masterpieces and numerous high-value new construction. Located minutes from all that South/Seminole Heights offers! Walk to your neighborhood favorites like Southern Brewing, Hair of the Dog Park, Nebraska Mini Mart, Ebisu Sushi Shack and Ella's Folk Art Cafe. The Seminole Heights neighborhood has been voted Best Neighborhoods in Tampa Best places to Buy, this location is short jump to Interstates 275 and I-4, Downtown Tampa, Channel District, Armature Works, Tampa Riverwalk, Julian B. Lane Riverfront Park, Bayshore Boulevard, Ybor, MacDill AFB and St. Petersburg. Approximate Square feet from tax records. Agent has personal interest in home.
Sold for $442,000
$442,000
916 E NEW ORLEANS AVENUE, TAMPA, FL 33603
3beds
1,060sqft
Single Family Residence
Built in 1927
7,260 Square Feet Lot
$294,200 Zestimate®
$417/sqft
$2,453 Estimated rent
Home value
$294,200
$244,000 - $347,000
$2,453/mo
Zestimate® history
Owner options
List your home for rent
$2,453/mo
Rent Zestimate®
Find your next renter with Zillow Rental Manager. Plus, with online applications, you can quickly screen prospective tenants – for free.
$2,453/mo
Rent Zestimate®
Refinance and save
$3,063/mo
Est. payment
Refinancing to a lower rate could help reduce your monthly payments and save thousands over the life of the loan.
$3,063/mo
Est. payment
Explore your selling options
Work with a Zillow partner agent
Leverage their expertise and Zillow's premium Showcase listings to get your home seen by more buyers.
Get startedList with your own agent
Get your home in front of millions of buyers by listing it on Zillow.
Learn how to do itSell it yourself
Take full control of how buyers see your home on Zillow by listing For Sale by Owner (FSBO).
List your homeWhat's special
Zillow last checked:
Listing updated:
Listed by:
Christopher Kaefer, LLC 201-394-5017,
PEOPLE'S CHOICE REALTY SVC LLC 813-933-0677
Bought with:
Tony Russo
AREA PRO REALTY
Source: Stellar MLS,MLS#: T3536721 Originating MLS: Tampa
Originating MLS: Tampa
Facts & features
Interior
Bedrooms & bathrooms
- Bedrooms: 3
- Bathrooms: 2
- Full bathrooms: 2
Primary bedroom
- Features: Built-in Closet
- Level: First
Bedroom 2
- Features: Built-in Closet
- Level: First
Bedroom 3
- Features: Built-in Closet
- Level: First
Primary bathroom
- Level: First
Bathroom 1
- Level: First
Dining room
- Level: First
Foyer
- Features: Built-in Closet
- Level: First
Kitchen
- Level: First
Living room
- Level: First
Heating
- Central, Electric
Cooling
- Central Air
Appliances
- Included: Dishwasher, Disposal, Electric Water Heater, Ice Maker, Range Hood, Refrigerator
- Laundry: Inside
Features
- High Ceilings, Kitchen/Family Room Combo, Open Floorplan, Primary Bedroom Main Floor, Solid Surface Counters
- Flooring: Luxury Vinyl, Tile
- Windows: Double Pane Windows
- Has fireplace: Yes
- Fireplace features: Decorative, Masonry, Non Wood Burning
Interior area
- Total structure area: 1,268
- Total interior livable area: 1,060 sqft
Property
Parking
- Total spaces: 2
- Parking features: Garage, Carport
- Garage spaces: 1
- Carport spaces: 1
- Covered spaces: 2
Features
- Levels: One
- Stories: 1
- Exterior features: Other
- Fencing: Wood
Lot
- Size: 7,260 Square Feet
- Dimensions: 60 x 121
- Features: City Lot, Landscaped, Level
Details
- Parcel number: A0629194L500001300002.0
- Zoning: SH-RS
- Special conditions: None
Construction
Type & style
- Home type: SingleFamily
- Architectural style: Bungalow,Craftsman
- Property subtype: Single Family Residence
Materials
- Wood Frame, Wood Siding
- Foundation: Pillar/Post/Pier
- Roof: Shingle
Condition
- New construction: No
- Year built: 1927
Utilities & green energy
- Sewer: Public Sewer
- Water: Public
- Utilities for property: BB/HS Internet Available, Cable Available, Electricity Connected, Public, Sewer Connected, Water Connected
Community & HOA
Community
- Pet fee: $0 monthly
- Subdivision: DEMOREST
HOA
- Has HOA: No
Location
- Region: Tampa
Financial & listing details
- Price per square foot: $417/sqft
- Annual tax amount: $1,701
- Date on market: 6/24/2024
- Cumulative days on market: 4 days
- Listing terms: Cash,Conventional,VA Loan
- Ownership: Fee Simple
- Total actual rent: 0
- Electric utility on property: Yes
- Road surface type: Asphalt
Price history
| Date | Event | Price |
|---|---|---|
| 4/2/2026 | Listing removed | $2,700$3/sqft |
Source: Zillow Rentals Report a problem | ||
| 2/6/2026 | Listed for rent | $2,700-1.8%$3/sqft |
Source: Zillow Rentals Report a problem | ||
| 6/1/2025 | Listing removed | $2,750$3/sqft |
Source: Stellar MLS #TB8374809 Report a problem | ||
| 4/17/2025 | Listed for rent | $2,750$3/sqft |
Source: Stellar MLS #TB8374809 Report a problem | ||
| 7/25/2024 | Sold | $442,000-5.9%$417/sqft |
Source:  Stellar MLS #T3536721 Report a problem Stellar MLS #T3536721 Report a problem | ||
| 7/1/2024 | Pending sale | $469,900$443/sqft |
Source: Stellar MLS #T3536721 Report a problem | ||
| 6/25/2024 | Listed for sale | $469,900+123.8%$443/sqft |
Source: Stellar MLS #T3536721 Report a problem | ||
| 10/31/2023 | Sold | $210,000-12.5%$198/sqft |
Source: Stellar MLS #U8212697 Report a problem | ||
| 10/8/2023 | Pending sale | $239,999$226/sqft |
Source: Stellar MLS #U8212697 Report a problem | ||
| 10/2/2023 | Price change | $239,999-7.7%$226/sqft |
Source: Stellar MLS #U8212697 Report a problem | ||
| 9/28/2023 | Pending sale | $259,999$245/sqft |
Source: Stellar MLS #U8212697 Report a problem | ||
| 9/27/2023 | Price change | $259,999+4%$245/sqft |
Source: Stellar MLS #U8212697 Report a problem | ||
| 9/18/2023 | Price change | $250,000-5.7%$236/sqft |
Source: Stellar MLS #U8212697 Report a problem | ||
| 9/12/2023 | Pending sale | $264,999$250/sqft |
Source: Stellar MLS #U8212697 Report a problem | ||
| 9/7/2023 | Listed for sale | $264,999$250/sqft |
Source: Stellar MLS #U8212697 Report a problem | ||
Public tax history
Tax history is unavailable.
Neighborhood: Southeast Seminole Heights
Nearby homes
- $442,0003 bd2 ba1k sqft916 New Orleans Ave, Tampa, FL 33603Sold
- $282,9002 bd1 ba899 sqft918 E New Orleans Ave, Tampa, FL 33603Off Market
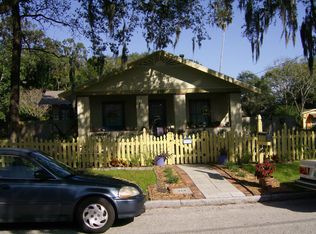
- $296,2002 bd1 ba1.3k sqft914 E New Orleans Ave, Tampa, FL 33603Off Market
- $472,6004 bd3 ba1.6k sqft912 E New Orleans Ave, Tampa, FL 33603Off Market
- $74,659-- bd-- ba-- sqft907 E Ellicott St, Tampa, FL 33603Off Market
- $74,659-- bd-- ba-- sqft905 E Ellicott St, Tampa, FL 33603Off Market
- $74,659-- bd-- ba-- sqft911 E Ellicott St, Tampa, FL 33603Off Market
- $74,659-- bd-- ba-- sqft903 E Ellicott St, Tampa, FL 33603Off Market
Nearby schools
GreatSchools rating
- 2/10Edison Elementary SchoolGrades: PK-5Distance: 0.5 mi
- 3/10Sligh Middle SchoolGrades: 6-8Distance: 1.6 mi
- 4/10Middleton High SchoolGrades: 9-12Distance: 1 mi
Get a cash offer in 3 minutes
Find out how much your home could sell for in as little as 3 minutes with a no-obligation cash offer.
Estimated market value
$294,200
Get a cash offer in 3 minutes
Find out how much your home could sell for in as little as 3 minutes with a no-obligation cash offer.
Estimated market value
$294,200
- Florida
- Hillsborough County
- Tampa
- 33603
- Southeast Seminole Heights
- 916 E NEW ORLEANS AVENUE
Nearby cities
Nearby neighborhoods
Nearby zip codes
Other Tampa Topics
