Skip main navigation
Closed
  • $384,900

    916 E Platteville Blvd, Pueblo West, CO 81007

    3beds
    1,680sqft
    Single Family Residence
    Built in 2025
    1 Acres Lot
    $382,700 Zestimate®
    $229/sqft
    $2,565 Estimated rent

    Home value

    $382,700

    $352,000 - $417,000

    $2,565/mo

    Zestimate® history
    Loading
    Loading...

    Owner options

    List your home for rent

    $2,565/mo

    Rent Zestimate®

    Find your next renter with Zillow Rental Manager. Plus, with online applications, you can quickly screen prospective tenants – for free.

    Learn more

    $2,565/mo

    Rent Zestimate®

    Refinance and save

    $2,288/mo

    Est. payment

    Refinancing to a lower rate could help reduce your monthly payments and save thousands over the life of the loan.

    See today's rates

    $2,288/mo

    Est. payment

    Explore your selling options

    Work with a Zillow partner agent

    Leverage their expertise and Zillow's premium Showcase listings to get your home seen by more buyers.

    Get started

    List with your own agent

    Get your home in front of millions of buyers by listing it on Zillow.

    Learn how to do it

    Sell it yourself

    Take full control of how buyers see your home on Zillow by listing For Sale by Owner (FSBO).

    List your home

    What's special

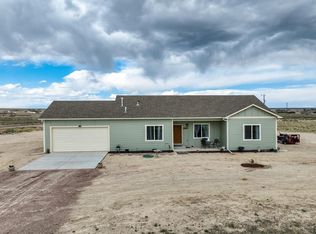
    Experience True Colorado Ranch Living with Breathtaking Pikes Peak Views. This is the dream home you've been waiting for! Nestled on 1 acre- this newly constructed Westover Homes Harmony ranch plan delivers wide-open space, panoramic mountain views, and modern comfort built to last. Step inside to 1,680 thoughtfully designed square feet featuring 9-foot ceilings and a bright open-concept layout that seamlessly connects the living room, kitchen, and dining area — ideal for entertaining, everyday living, and taking in those incredible Colorado sunsets. The heart of the home is the spacious kitchen, complete with granite countertops, a large island, stainless steel GE appliances, soft-close cabinetry, and a large pantry. Durable luxury vinyl flooring flows through the dining and kitchen areas, while plush carpet adds comfort in the bedrooms and living space. The private primary suite is a true retreat, offering a luxurious five-piece bath with a spa-like soaking tub, separate walk-in shower, dual granite vanities, and plenty of space to unwind. Two additional bedrooms and a full bath provide room for family, guests, or a home office. A dedicated mudroom/laundry room adds everyday functionality. This fully electric, energy-efficient home includes central A/C, a 200-amp panel, and modern systems designed to help lower utility costs while keeping you comfortable year-round. Outside, the lifestyle really shines. The 3-car garage offers plenty of space for vehicles! *Use google maps

    Zillow last checked:

    Listing updated:

    Listed by:

    Ryan Marquez 719-924-3292,

    BH&G-Kenney and Company

    Bought with:

    Ryan Marquez, FA100098055

    BH&G-Kenney and Company

    Source: PAR,MLS#: 239076MLS Logo

    Facts & features

    Interior

    Bedrooms & bathrooms
    • Bedrooms: 3
    • Bathrooms: 2
    • Full bathrooms: 2
    • Main level bedrooms: 3
    Primary bedroom
    • Level: Main
    • Area: 196
    • Dimensions: 14 x 14
    Bedroom 2
    • Level: Main
    • Area: 154
    • Dimensions: 14 x 11
    Bedroom 3
    • Level: Main
    • Area: 154
    • Dimensions: 14 x 11
    Dining room
    • Level: Main
    • Area: 126
    • Dimensions: 14 x 9
    Kitchen
    • Level: Main
    • Area: 140
    • Dimensions: 14 x 10
    Living room
    • Level: Main
    • Area: 294
    • Dimensions: 14 x 21
    Features
    • New Paint, Ceiling Fan(s), Walk-In Closet(s), Walk-in Shower
    • Basement: None,Crawl Space
    • Has fireplace: No
    Interior area
    • Total structure area: 1,680
    • Total interior livable area: 1,680 sqft

    Property

    Parking
    • Total spaces: 3
    • Parking features: RV Access/Parking, 3 Car Carport Attached, Garage Door Opener
    • Attached garage spaces: 3
    • Carport spaces: 3
    Features
    • Patio & porch: Porch-Covered-Front
    • Has view: Yes
    • View description: Mountain(s)
    Lot
    • Size: 1 Acres
    • Dimensions: 260 x 168
    • Features: Corner Lot, Rock-Front, Rock-Rear
    Details
    • Parcel number: 9517008010
    • Zoning: R-1
    • Special conditions: Standard

    Construction

    Type & style
    • Home type: SingleFamily
    • Architectural style: Ranch
    • Property subtype: Single Family Residence
    Condition
    • Year built: 2025

    Utilities & green energy

    Green energy
    • Water conservation: Water-Smart Landscaping

    Community & HOA

    Community
    • Security: Smoke Detector/CO
    • Subdivision: Pueblo West N of Hwy
    Location
    • Region: Pueblo West

    Financial & listing details

    • Price per square foot: $229/sqft
    • Tax assessed value: $23,000
    • Annual tax amount: $618
    • Date on market: 5/13/2026

    Price history

    DateEventPrice
    4/28/2026Sold$384,900$229/sqft
    Source: PAR #239076 Report a problem
    4/20/2026Pending sale$384,900$229/sqft
    Source: elevateMLS #2834740 Report a problem
    4/4/2026Listed for sale$384,900$229/sqft
    Source: elevateMLS #2834740 Report a problem
    3/31/2026Listing removed$384,900$229/sqft
    Source: elevateMLS #3056913 Report a problem
    3/12/2026Price change$384,900-3.8%$229/sqft
    Source: elevateMLS #3056913 Report a problem
    3/7/2026Price change$399,900+0.1%$238/sqft
    Source: elevateMLS #3056913 Report a problem
    1/30/2026Price change$399,700-0.1%$238/sqft
    Source: Royal Gorge AOR #2418214 Report a problem
    12/30/2025Price change$399,900+0%$238/sqft
    Source: Westover Homes Report a problem
    12/26/2025Price change$399,8000%$238/sqft
    Source: Royal Gorge AOR #2418214 Report a problem
    11/29/2025Price change$399,900+0%$238/sqft
    Source: elevateMLS #4454924 Report a problem
    11/7/2025Price change$399,8000%$238/sqft
    Source: elevateMLS #4454924 Report a problem
    10/9/2025Listed for sale$399,900+2252.4%$238/sqft
    Source: elevateMLS #4454924 Report a problem
    6/24/2025Sold$17,000$10/sqft
    Source: Public Record Report a problem
    2/12/2025Price change$17,000-15%$10/sqft
    Source: PAR #228314 Report a problem
    10/16/2024Listed for sale$20,000+700%$12/sqft
    Source: PAR #228314 Report a problem
    7/29/2022Sold$2,500-88.1%$1/sqft
    Source: Public Record Report a problem
    5/17/2005Sold$21,000$13/sqft
    Source: Public Record Report a problem

    Public tax history

    YearProperty taxesTax assessment
    2025$775 -1.2%$6,210 -20.9%
    2024$784 +169.4%$7,850
    2023$291 +0.3%$7,850 +167%
    2022$290 +26.4%$2,940
    2021$230 +0.3%--
    2020$229 +44.9%$2,320 +45.5%
    2018$158 $1,595
    2017$158 -7.8%$1,595 -8.3%
    2016$171 $1,740
    2015$171 -24.6%$1,740 -25%
    2014$227 -27.6%$2,320
    2013$314 -22.5%$2,320 -27.3%
    2012$405 $3,190
    2011$405 -0.9%$3,190 -22%
    2010$408 0%$4,089 0%
    2009$409 -1.5%$4,090
    2008$415 +138.7%$4,090
    2007$174 +24.2%$4,090 +155.6%
    2006$140 $1,600
    Find assessor info on the county website

    Neighborhood: Pueblo West

    Nearby schools

    GreatSchools rating
    Schools provided by the listing agent
    • District: Pueblo-70

    Source: PAR. This data may not be complete. We recommend contacting the local school district to confirm school assignments for this home.

    Sell for more on Zillow
    Get a Zillow Showcase℠ listing at no additional cost and you could sell for .
    $382,700
    2% more
    +$7,654
    With Zillow Showcase(estimated)
    $390,354
    Sell for more on Zillow
    Get a Zillow Showcase℠ listing at no additional cost and you could sell for .
    $382,700
    2% more
    +$7,654
    With Zillow Showcase(estimated)
    $390,354