Welcome to this inviting two-story home, thoughtfully updated and tucked away on a peaceful cul-de-sac. Abundant natural light fills the home, highlighting the stylish new lighting and creating a warm, welcoming atmosphere throughout.
The kitchen features elegant granite countertops and a generously sized pantry, perfect for everyday living and entertaining.
The finished basement expands your living space and includes a full bathroom and a wet bar, making it ideal for hosting guests, movie nights, or game nights. With flexible living areas across all levels, this home offers comfort, convenience, and versatility. The large deck off the kitchen is ideal for grilling, outdoor entertaining or just relaxing.
Enjoy the privacy and reduced traffic of cul-de-sac living while being close to everything you need. This move-in-ready home is a must-see!
Sold
Price Unknown
916 E Witch Hollow St, Gardner, KS 66030
3beds
1,916sqft
Single Family Residence
Built in 1998
8,700 Square Feet Lot
$343,300 Zestimate®
$--/sqft
$2,320 Estimated rent
Home value
$343,300
$319,000 - $367,000
$2,320/mo
Zestimate® history
Owner options
List your home for rent
$2,320/mo
Rent Zestimate®
Find your next renter with Zillow Rental Manager. Plus, with online applications, you can quickly screen prospective tenants – for free.
$2,320/mo
Rent Zestimate®
Refinance and save
Refinancing to a lower rate could help reduce your monthly payments and save thousands over the life of the loan.
Explore your selling options
Work with a Zillow partner agent
Leverage their expertise and Zillow's premium Showcase listings to get your home seen by more buyers.
Get startedList with your own agent
Get your home in front of millions of buyers by listing it on Zillow.
Learn how to do itSell it yourself
Take full control of how buyers see your home on Zillow by listing For Sale by Owner (FSBO).
List your homeWhat's special
Zillow last checked:
Listing updated:
Listed by:
Holly Brumitt 913-904-6651,
Keller Williams Realty Partners Inc.,
Gillette Woodward 913-269-6002,
Keller Williams Realty Partners Inc.
Bought with:
Seddik Messaoudene, 00248880
KW KANSAS CITY METRO
Source: Heartland MLS as distributed by MLS GRID,MLS#: 2595348
Facts & features
Interior
Bedrooms & bathrooms
- Bedrooms: 3
- Bathrooms: 4
- Full bathrooms: 3
- 1/2 bathrooms: 1
Primary bedroom
- Features: All Carpet, Carpet, Ceiling Fan(s), Walk-In Closet(s)
- Level: Second
- Area: 195 Square Feet
- Dimensions: 15 x 13
Bedroom 2
- Features: All Carpet, Ceiling Fan(s)
- Level: Second
- Area: 120 Square Feet
- Dimensions: 12 x 10
Bedroom 3
- Features: All Carpet, Ceiling Fan(s)
- Level: Second
- Area: 110 Square Feet
- Dimensions: 11 x 10
Primary bathroom
- Features: Double Vanity, Shower Only
- Level: Second
Bathroom 2
- Features: Shower Over Tub, Vinyl
- Level: Second
Bathroom 3
- Features: Ceramic Tiles, Shower Only
- Level: Lower
Kitchen
- Features: Granite Counters, Pantry
- Level: First
Laundry
- Level: First
Living room
- Features: Built-in Features, Fireplace
- Level: First
Recreation room
- Features: Built-in Features, Ceramic Tiles, Wet Bar
- Level: Lower
- Area: 338 Square Feet
- Dimensions: 26 x 13
Heating
- Forced Air
Cooling
- Electric
Appliances
- Included: Dishwasher, Disposal, Microwave, Refrigerator
- Laundry: Laundry Room, Main Level
Features
- Ceiling Fan(s), Painted Cabinets, Pantry, Walk-In Closet(s)
- Flooring: Carpet, Tile
- Doors: Storm Door(s)
- Windows: Window Coverings, Thermal Windows
- Basement: Egress Window(s),Finished,Interior Entry,Sump Pump
- Number of fireplaces: 1
- Fireplace features: Living Room
Interior area
- Total structure area: 1,916
- Total interior livable area: 1,916 sqft
- Finished area above ground: 1,416
- Finished area below ground: 500
Property
Parking
- Total spaces: 2
- Parking features: Attached, Garage Door Opener, Garage Faces Front
- Attached garage spaces: 2
Features
- Patio & porch: Deck
- Fencing: Wood
Lot
- Size: 8,700 Square Feet
- Features: City Lot, Cul-De-Sac, Level
Details
- Additional structures: Shed(s)
- Parcel number: CP740000020010
Construction
Type & style
- Home type: SingleFamily
- Architectural style: Traditional
- Property subtype: Single Family Residence
Materials
- Frame
- Roof: Composition
Condition
- Year built: 1998
Utilities & green energy
- Sewer: Public Sewer
- Water: Public
Community & HOA
Community
- Security: Smoke Detector(s)
- Subdivision: Pumpkin Ridge
HOA
- Has HOA: No
Location
- Region: Gardner
Financial & listing details
- Tax assessed value: $340,500
- Annual tax amount: $4,762
- Date on market: 1/9/2026
- Listing terms: Cash,Conventional,FHA,VA Loan
- Ownership: Private
Price history
| Date | Event | Price |
|---|---|---|
| 2/23/2026 | Sold | -- |
Source:  Heartland MLS as distributed by MLS GRID #2595348 Report a problem Heartland MLS as distributed by MLS GRID #2595348 Report a problem | ||
| 1/21/2026 | Pending sale | $340,000$177/sqft |
Source: Heartland MLS as distributed by MLS GRID #2595348 Report a problem | ||
| 1/9/2026 | Listed for sale | $340,000+51.1%$177/sqft |
Source: Heartland MLS as distributed by MLS GRID #2595348 Report a problem | ||
| 10/24/2019 | Sold | -- |
Source: Heartland MLS as distributed by MLS GRID #45001_2188486 Report a problem | ||
| 8/21/2019 | Sold | -- |
Source: Heartland MLS as distributed by MLS GRID #2175547 Report a problem | ||
| 8/12/2019 | Pending sale | $225,000$117/sqft |
Source: Susie Weld Sells Real Estate #2175547 Report a problem | ||
| 8/8/2019 | Price change | $225,000+2.3%$117/sqft |
Source: Susie Weld Sells Real Estate #2175547 Report a problem | ||
| 7/23/2019 | Pending sale | $220,000$115/sqft |
Source: Susie Weld Sells Real Estate #2175547 Report a problem | ||
| 7/16/2019 | Price change | $220,000-2.2%$115/sqft |
Source: Susie Weld Sells Real Estate #2175547 Report a problem | ||
| 7/13/2019 | Price change | $225,000-2.2%$117/sqft |
Source: Susie Weld Sells Real Estate #2175547 Report a problem | ||
| 7/8/2019 | Listed for sale | $230,000+48.4%$120/sqft |
Source: Susie Weld Sells Real Estate #2175547 Report a problem | ||
| 5/30/2013 | Sold | -- |
Source: Agent Provided Report a problem | ||
| 5/2/2013 | Pending sale | $155,000$81/sqft |
Source: Keller Williams Realty Diamond Partners Inc. #1820096 Report a problem | ||
| 4/23/2013 | Price change | $155,000-3.1%$81/sqft |
Source: Keller Williams Realty Diamond Partners Inc. #1820096 Report a problem | ||
| 4/12/2013 | Price change | $160,000-3%$84/sqft |
Source: Keller Williams Realty Diamond Partners Inc. #1820096 Report a problem | ||
| 3/16/2013 | Listed for sale | $165,000+23.1%$86/sqft |
Source: Keller Williams Realty Diamond Partners Inc. #1820096 Report a problem | ||
| 8/11/2011 | Sold | -- |
Source: Public Record Report a problem | ||
| 5/21/2011 | Listed for sale | $134,000$70/sqft |
Source: isNowListed.com Report a problem | ||
| 12/29/2010 | Sold | -- |
Source: Public Record Report a problem | ||
Public tax history
| Year | Property taxes | Tax assessment |
|---|---|---|
| 2025 | $4,761 +4.5% | $39,158 +5.2% |
| 2024 | $4,557 +4.7% | $37,214 +7.6% |
| 2023 | $4,353 +7.9% | $34,580 +9.1% |
| 2022 | $4,034 | $31,706 +9.2% |
| 2021 | -- | $29,026 +17.9% |
| 2020 | $3,339 | $24,610 |
| 2019 | -- | $24,610 +0.1% |
| 2018 | -- | $24,576 +9.3% |
| 2017 | $3,043 +13% | $22,494 +13.6% |
| 2016 | $2,694 +7.2% | $19,803 +5.4% |
| 2015 | $2,512 +9.8% | $18,780 +17.5% |
| 2013 | $2,288 -6.2% | $15,985 +4% |
| 2012 | $2,441 -1.8% | $15,376 -11.2% |
| 2010 | $2,486 +2.4% | $17,319 -4.3% |
| 2009 | $2,427 +1.1% | $18,101 -0.8% |
| 2008 | $2,402 +0% | $18,251 |
| 2007 | $2,401 -0.1% | $18,251 |
| 2006 | $2,403 | $18,251 +9.4% |
| 2005 | -- | $16,687 |
Find assessor info on the county website
Neighborhood: 66030
Nearby homes
- $367,4003 bd3 ba2k sqft912 E Witch Hollow St, Gardner, KS 66030Off Market

- $--3 bd3 ba2.1k sqft912 Witch Hollow St, Gardner, KS 66030Sold

- $320,6003 bd2 ba1.5k sqft920 E Witch Hollow St, Gardner, KS 66030Off Market
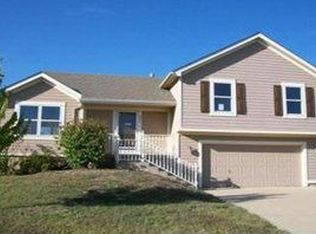
- $305,9003 bd2 ba1.3k sqft957 Witch Hollow St, Gardner, KS 66030Off Market

- $361,9004 bd4 ba2k sqft917 E Pumpkin Ridge St, Gardner, KS 66030Off Market
- $390,9004 bd3 ba2.1k sqft921 E Pumpkin Ridge St, Gardner, KS 66030Off Market
- $---- bd-- ba-- sqft921 Pumpkin Ridge St, Gardner, KS 66030Off Market
- $338,4003 bd2 ba1.4k sqft908 E Witch Hollow St, Gardner, KS 66030Off Market
Nearby schools
GreatSchools rating
- 4/10Moonlight Elementary SchoolGrades: PK-4Distance: 0.2 mi
- 6/10Wheatridge Middle SchoolGrades: 5-8Distance: 1 mi
- 6/10Gardner Edgerton High SchoolGrades: 9-12Distance: 1.9 mi
Schools provided by the listing agent
- Elementary: Moonlight Elementary
- Middle: Wheatridge
- High: Gardner Edgerton
Source: Heartland MLS as distributed by MLS GRID. This data may not be complete. We recommend contacting the local school district to confirm school assignments for this home.
Get a cash offer in 3 minutes
Find out how much your home could sell for in as little as 3 minutes with a no-obligation cash offer.
Estimated market value
$343,300
Get a cash offer in 3 minutes
Find out how much your home could sell for in as little as 3 minutes with a no-obligation cash offer.
Estimated market value
$343,300
- Kansas
- Johnson County
- Gardner
- 66030
- 916 E Witch Hollow St
Nearby cities
Nearby zip codes
Other Gardner Topics
