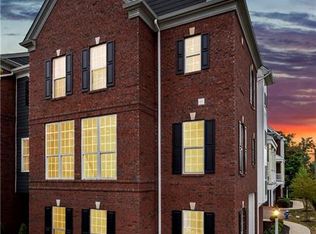
Stunning Charter Built Brick Townhome Steps to All Sewickley Village Shops/Restaurants/Coffee Shops & Area Schools. This End Unit is on the Interior of the Plan & Receives Amazing Natural Light. Chic Grey Kitchen w/Spacious Granite Topped Island, All Stainless Appliances Including a 6-Burner Gas Cooktop, Subway Tile Backsplash & Walk-In Pantry. You Will LOVE the Hand Scraped Hardwood Flooring, Abundant Recessed Lighting & Boxed Beam Ceiling in the Kitchen, Breakfast & Family Room Areas. The Family Room Features a Gas Fireplace for the Cooler Months, & Easy Walk-Out to the Balcony. The Open Floorplan, Two Living Spaces & Main Level Den are Ideal for Today's Lifestyle! The Second Level is Home to the Spacious Owners Suite w/Lux Bath, Two Children's/Guest Bedrooms & a Convenient Second Level Laundry. The Hall Bath Features His/Her Vanity, Neutral Tile Flooring & Oversized Walk-In Shower w/Custom Tile Surround. Don't Miss The Lower Level Game Room, Exercise Room & 2-Car Garage.
This property is not currently displayed as for sale or rent on Zillow. This may be different from what's on other websites or public sources.